4
bedrooms
4
baths
3,651
sq ft
$178
price per sf
Single Family
property type
Off Market
time on site
2002
yr. built
--
lot size
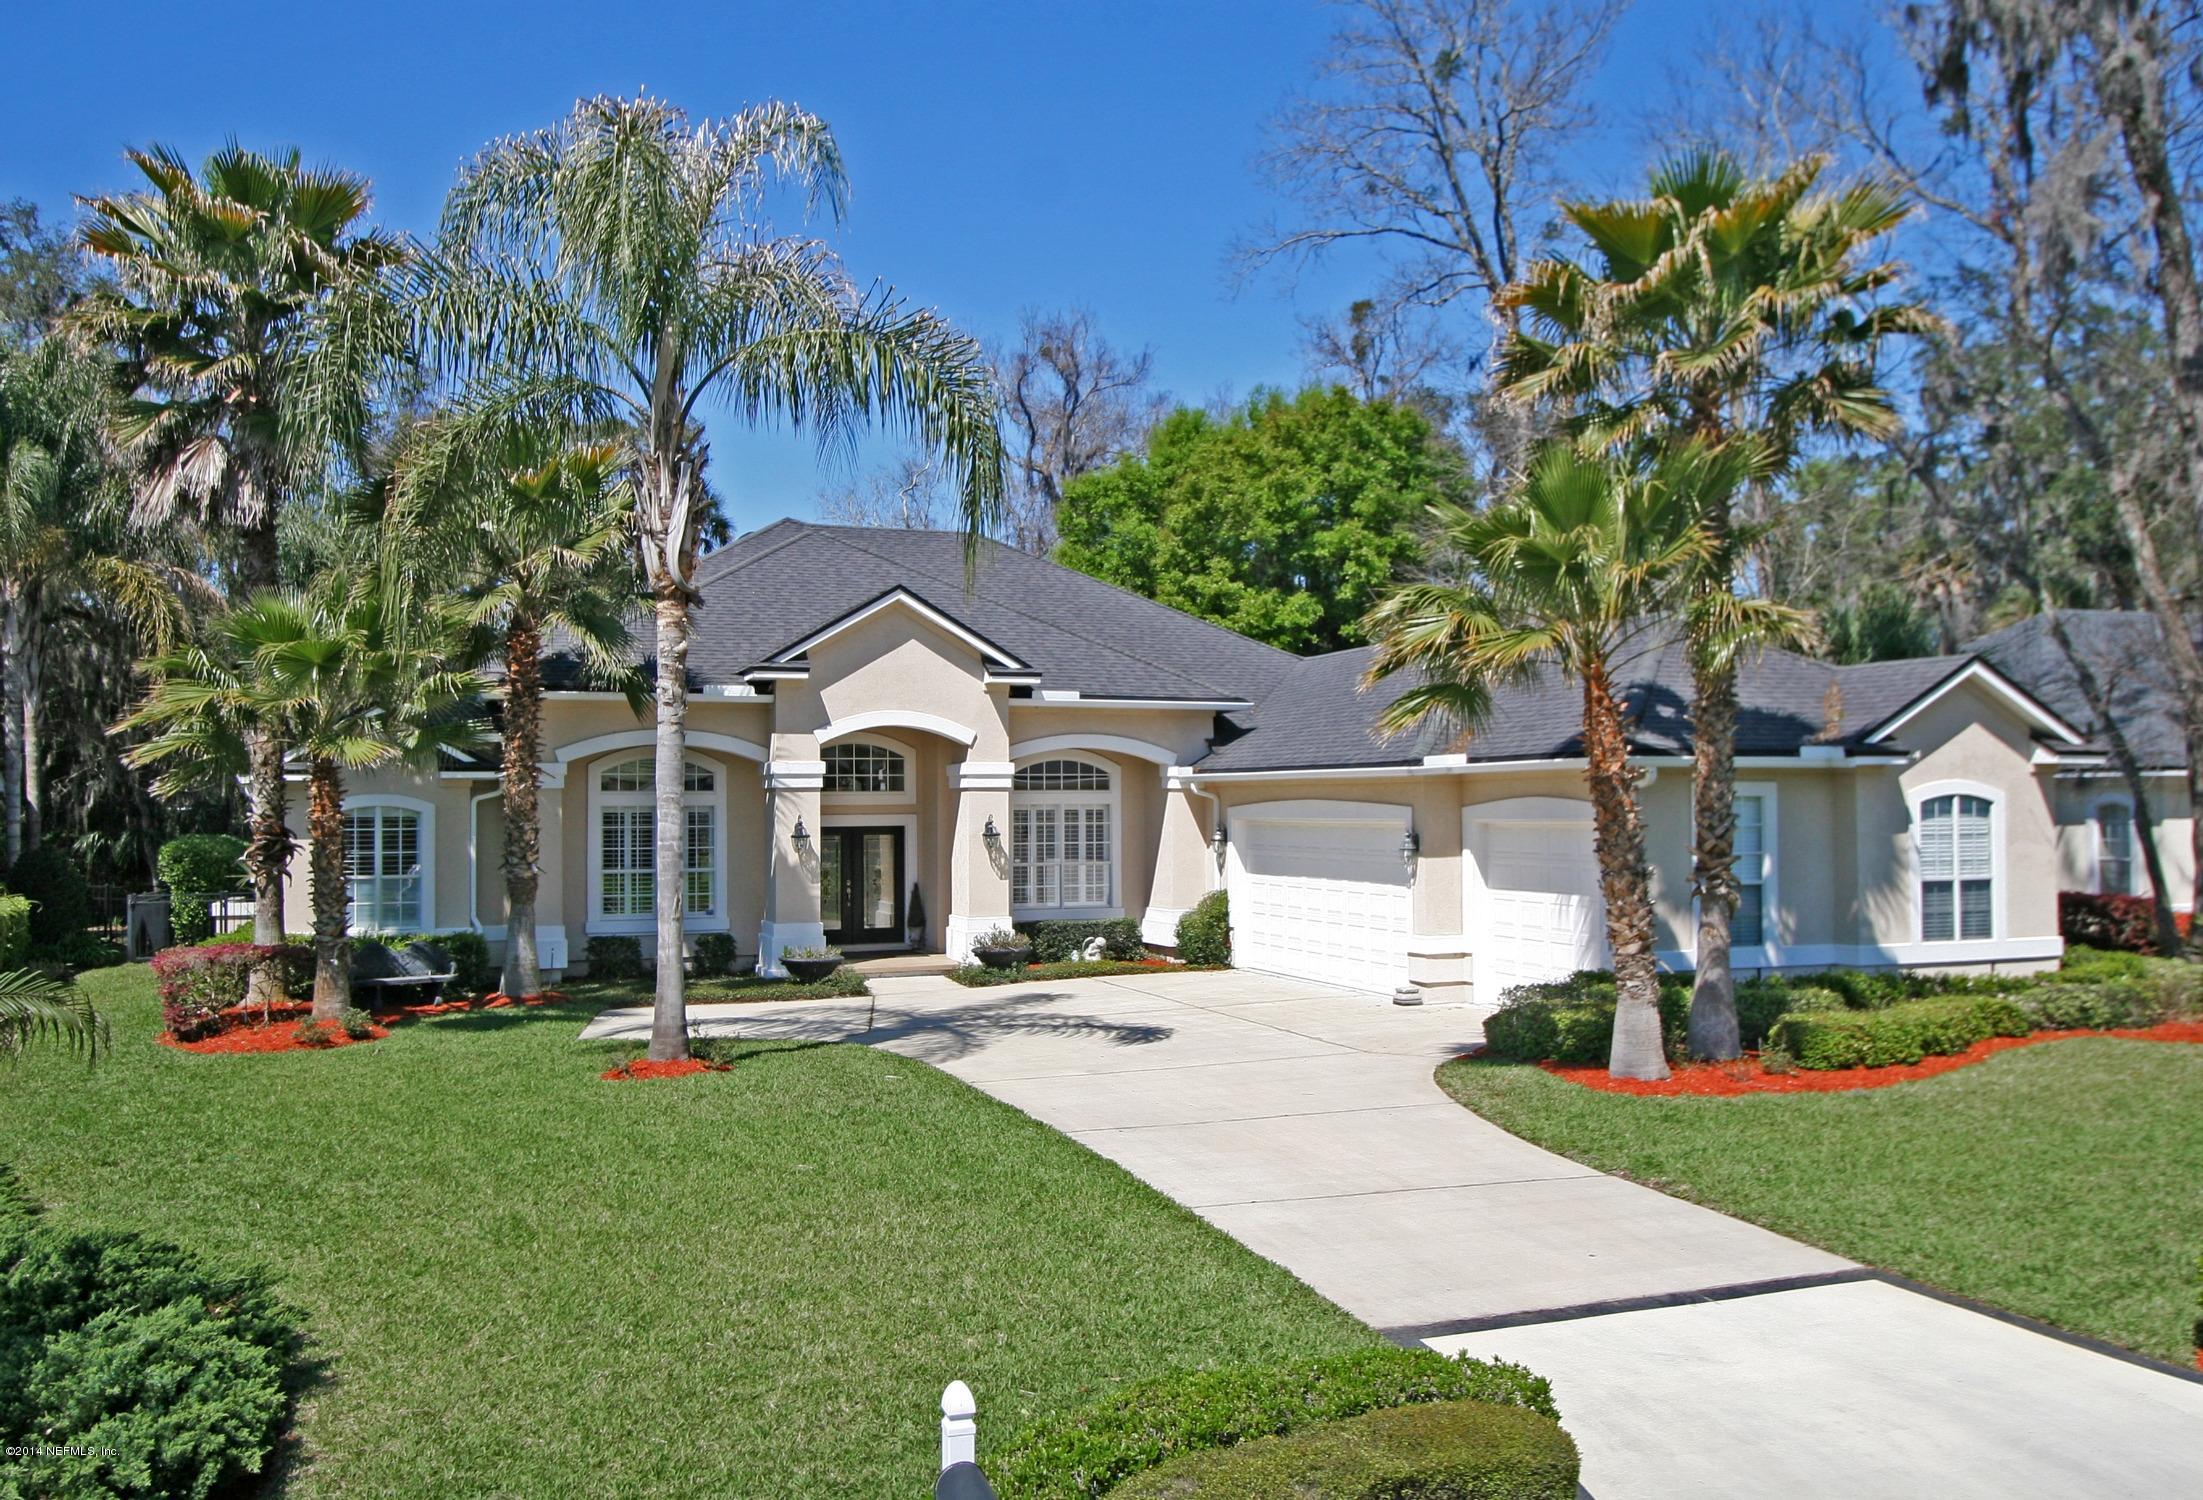
Bright and open home with high ceilings, crown molding, lots of windows with plantation shutters and expansive rooms. Tiled entry, Formal dining room with molding and arches and wood flooring. Spacious kitchen with prep island, double ovens, walk in pantry, granite counters and breakfast bar opening to family room with fireplace and built ins. Office features French doors and wood floor, large master with walk-in closets and sitting area, double trey ceiling, garden bath and separate shower. Large upstairs bonus room with full bath and balcony. Screened pool and lanai overlooking private back yard. This home is well maintained and updated.

Sold By: THE LEGENDS OF REAL ESTATE
No upcoming open house dates. Check back later.
Bedrooms
- Total Bedrooms: 4
Bathrooms
- Full bathrooms: 4
Appliances
- Dishwasher
- Disposal
- Dryer
- Electric Range
- Gas Water Heater
- Ice Maker
- Microwave
- Refrigerator
Architectural Style
- Contemporary
Association
- Association Fee: $553
- Association Fee Frequency: Quarterly
Association Amenities
- Children's Pool
- Clubhouse
- Fitness Center
- Golf Course
- Playground
- Security
- Tennis Court(s)
Construction Materials
- Frame
- Stucco
Cooling
- Central Air
- Electric
Fencing
- Back Yard
Fireplace Features
- Gas
Flooring
- Carpet
- Tile
- Wood
Heating
- Central
- Electric
- Heat Pump
Interior Features
- Breakfast Bar
- Breakfast Nook
- Built-in Features
- Entrance Foyer
- Kitchen Island
- Pantry
- Primary Bathroom -Tub with Separate Shower
- Split Bedrooms
- Walk-In Closet(s)
- Wet Bar
Laundry Features
- Electric Dryer Hookup
- Washer Hookup
Lot Features
- Sprinklers In Front
- Sprinklers In Rear
Parking Features
- Attached
- Garage
- Garage Door Opener
Patio and Porch Features
- Patio
Pool Features
- Community
- In Ground
- Electric Heat
- Screen Enclosure
Road Surface Type
- Asphalt
Roof
- Shingle
Security Features
- Security System Owned
- Smoke Detector(s)
Sewer
- Public Sewer
Spa Features
- Private
Utilities
- Cable Connected
- Other
View
- Protected Preserve
WaterSource
- Public

WATSON REALTY CORP
PAULA POWELL
Sold By:
THE LEGENDS OF REAL ESTATE
Data Source: REAL MLS
MLS#: 710966
Data Source Copyright: © 2026 REAL MLS All rights reserved.
This property was listed on 3/31/2014 and last updated as of 9/7/2024 6:24:31 AM. OSI IDX updated the data from REAL MLS on 11/6/2026 at 10:19 AM. This information is for your personal, non-commercial use and may not be used for any purpose other than to identify prospective properties you may be interested in purchasing. Display of MLS data is usually deemed reliable but is NOT guaranteed accurate by the MLS. Buyers are responsible for verifying the accuracy of all information and should investigate the data themselves or retain appropriate professionals. Information from sources other than the Listing Agent may have been included in the MLS data. Unless otherwise specified in writing, Broker/Agent has not and will not verify any information obtained from other sources. The Broker/Agent providing the information contained herein may or may not have been the Listing and/or Selling Agent.
Your Search Results
The Legends of Real Estate Listings
© 2026 The Legends of Real Estate
DMCA Notice | Terms & Services | Privacy Policy | Accessibility Statement
EQUAL HOUSING OPPORTUNITY


The Legends of Real Estate
1236 3rd Street South, Jacksonville Beach, FL 32250
Mobile: 904-349-8292
edstjames@gmail.com
