5
bedrooms
3
baths
3,457
sq ft
$104
price per sf
Single Family
property type
Off Market
time on site
2014
yr. built
--
lot size
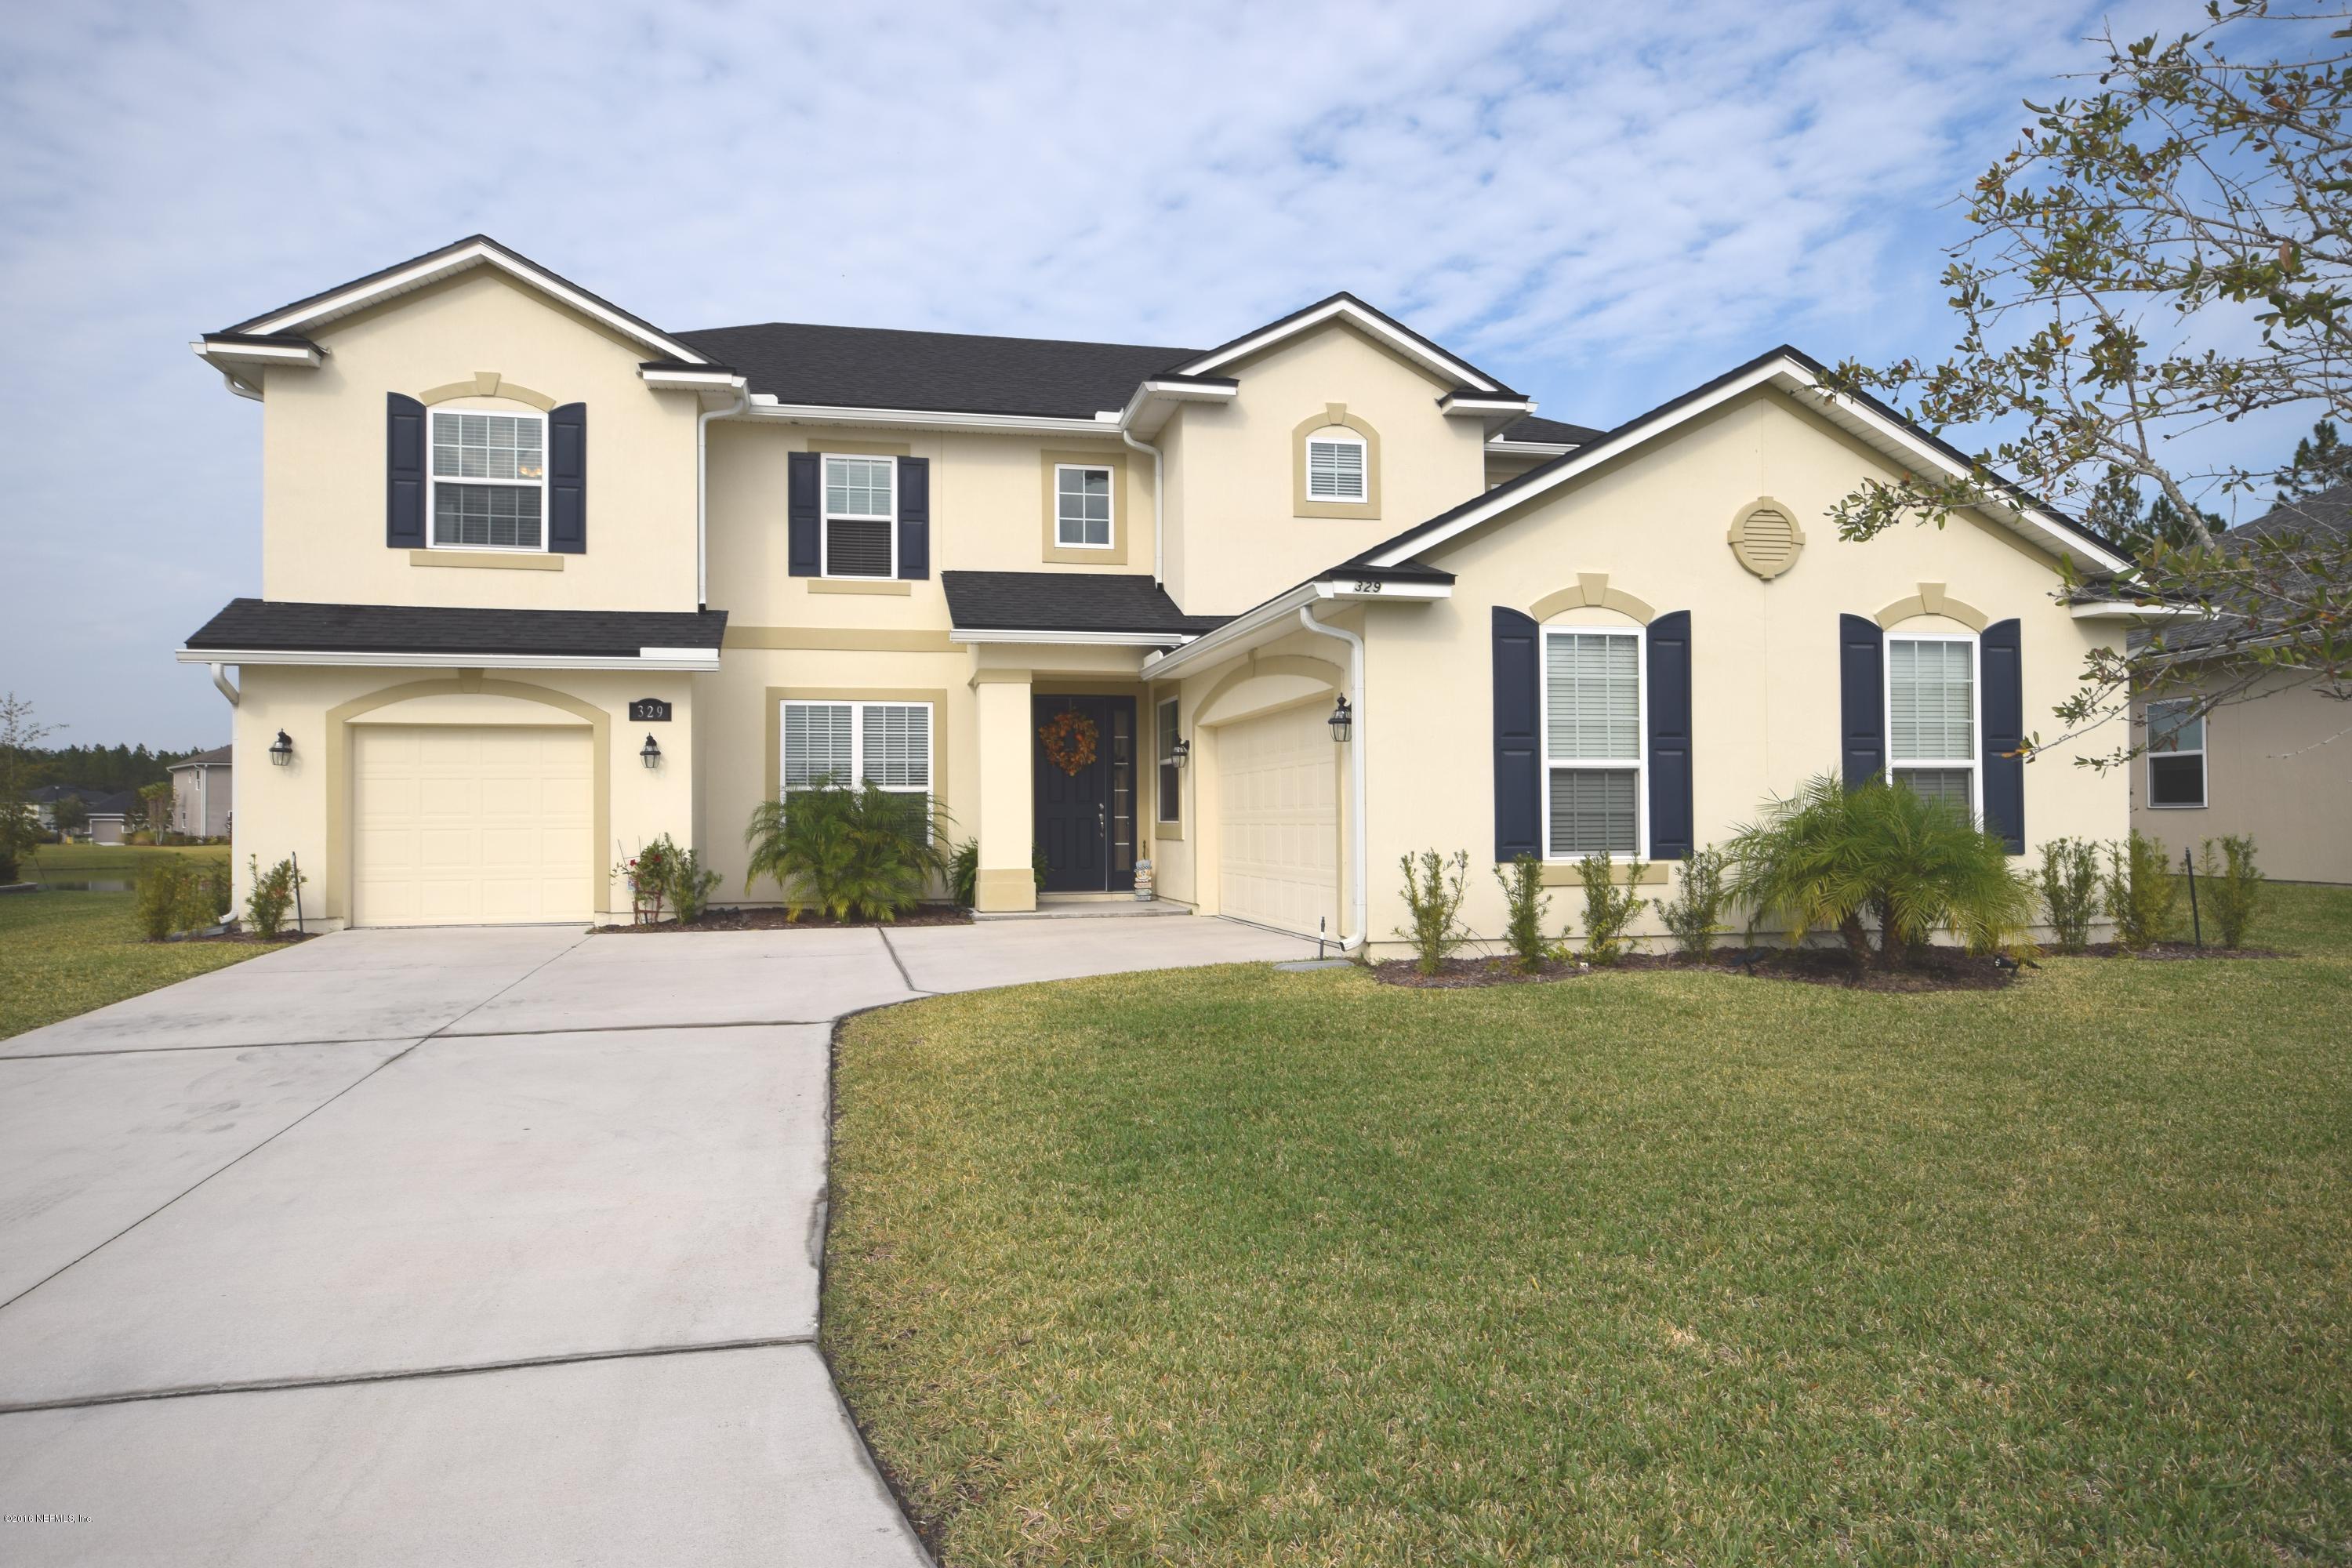
Welcome Home to this beautiful spacious almost new 2 story home that features an open floor plan with 5 bedrooms and 3 baths. Master suite and 3 other bedrooms are located upstairs plus a bonus room loft that can be used as a media room, child’s retreat, or 2nd family room. Additional bedroom and bath located downstairs. There is a separate formal living room downstairs can be used as a study, office, or child’s play area. Enjoy relaxing on your screened patio while watching the amazing panoramic views of peaceful serene lake and spectacular sunsets. Large back yard features tropical landscaping with palm trees. Palm trees have solar lighting to light up trees at nig...ht. Spacious Gourmet Kitchen has stainless appliances that include double wall ovens, 5 burner glass cook top, microwave, dishwasher and refrigerator. Granite counters, under mount stainless steel sink, 42" cabinets with crown moulding and stain nickel hardware. Center island has granite counter and storage cabinets. 2 separate butler bars with built in cabinets/glass display cabinets, granite counters. Tile back splash, recessed lighting, and decorative pendant lighting. An abundance of counter and storage space. Casual dining area adjacent to kitchen has french doors that open to screened patio and peaceful lake. Kitchen window lets in an abundance of natural light. Family room includes surround sound with in-ceiling speakers and has lake view. 17 x 17 ceramic tile flooring in Foyer, Family room, Kitchen, Casual Dining area, Dining room, Living room/Study, and all Bathrooms. All Baths have comfort height vanities with Corian counters. Carpet in all Bedrooms and Bonus room loft. Floor plan also includes a separate formal Dining room. Large Master Suite has a step trey ceiling with crown moulding, Over-sized large walk-in closet with separator divider wall. Master Bath features a comfort height vanity with 2 sinks and Corian counter and has deep storage drawers, Garden tub and spacious walk-in shower. 3 car split garage has key pad entry, insulated steel doors, door openers. Garage features a 2 car section on one side plus additional separate 1 car section on the other side. Additional features in garage include a wall board organizer (baskets and shelves not included). Additional features and upgrades include: Pre-plumbed for water softener (current water softener not included). 50 amp outlet for RV plug in on exterior side of home, motion sensor decorative coach lights by each garage, decorative accent shutters, 8' fiberglass front door with glass side window, architectural roof shingles, automatic irrigation system with timer, indoor laundry room has storage shelving, Tropical landscaping with palm trees includes solar lights to light up palm trees at night, Solar landscape lighting in front and back yard, 50 gallon water heater, structured wiring, programmable thermostat for AC/Heat, designer light fixtures and ceiling fans, energy efficient low-e glass vinyl windows with tilt out feature makes cleaning easy! Located in The Reserve in Glen St. Johns - conveniently located to I-95, schools, shopping, restaurants, historic St. Augustine, Ponte Vedra Beach. Community amenities include exercise fitness gym, pool with patio area, and child's playground. Basic cable included in HOA fees. St. Johns County School District - K-8 Liberty Pines Academy and Bartram Trail High.

Sold By: THE LEGENDS OF REAL ESTATE
No upcoming open house dates. Check back later.
Bedrooms
- Total Bedrooms: 5
Bathrooms
- Full bathrooms: 3
Appliances
- Dishwasher
- Disposal
- Electric Range
- Electric Water Heater
- Microwave
- Refrigerator
Association
- Association Fee: $140
- Association Fee Frequency: Quarterly
- Association Name: Rizzetta
- Association Phone: 436-6270
Association Amenities
- Fitness Center
- Playground
Construction Materials
- Stucco
Cooling
- Central Air
Flooring
- Carpet
- Tile
Heating
- Central
Interior Features
- Breakfast Bar
- Breakfast Nook
- Eat-in Kitchen
- Entrance Foyer
- Kitchen Island
- Pantry
- Split Bedrooms
- Walk-In Closet(s)
Parking Features
- Attached
- Garage
- Garage Door Opener
Patio and Porch Features
- Patio
- Screened
Pool Features
- None
Sewer
- Public Sewer
View
- Water
WaterSource
- Public

WATSON REALTY CORP
NINA BAY
Sold By:
THE LEGENDS OF REAL ESTATE
Data Source: REAL MLS
MLS#: 855543
Data Source Copyright: © 2026 REAL MLS All rights reserved.
This property was listed on 11/16/2016 and last updated as of 1/4/2025 3:32:40 AM. OSI IDX updated the data from REAL MLS on 11/6/2026 at 1:54 PM. This information is for your personal, non-commercial use and may not be used for any purpose other than to identify prospective properties you may be interested in purchasing. Display of MLS data is usually deemed reliable but is NOT guaranteed accurate by the MLS. Buyers are responsible for verifying the accuracy of all information and should investigate the data themselves or retain appropriate professionals. Information from sources other than the Listing Agent may have been included in the MLS data. Unless otherwise specified in writing, Broker/Agent has not and will not verify any information obtained from other sources. The Broker/Agent providing the information contained herein may or may not have been the Listing and/or Selling Agent.
Your Search Results
The Legends of Real Estate Listings
© 2026 The Legends of Real Estate
DMCA Notice | Terms & Services | Privacy Policy | Accessibility Statement
EQUAL HOUSING OPPORTUNITY


The Legends of Real Estate
1236 3rd Street South, Jacksonville Beach, FL 32250
Mobile: 904-349-8292
edstjames@gmail.com
