3
bedrooms
2
baths
1,811
sq ft
$284
price per sf
Single Family
property type
Off Market
time on site
2009
yr. built
--
lot size
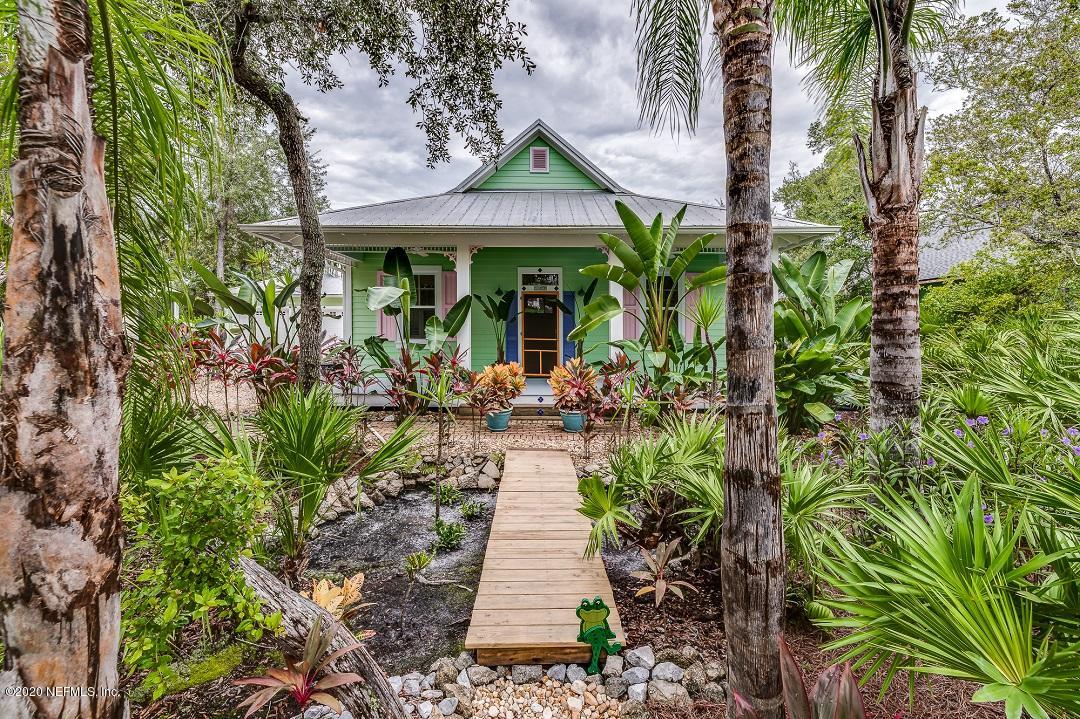
Stunning Custom built 3/2 Key West Style Cottage in beautiful St. Augustine, FL !! 5 miles to beach, 6 miles to historic downtown & an easy commute to JAX. Only 6.4 miles to the nearest boat ramp. Award winning low maintenance Xeriscape yard, no grass to mow! Extra long brick driveway to a detached 2 car garage and peaceful pond access from your own private dock. Meticulously maintained Beautiful heart of pine floors throughout the entire house. Plantation shutters throughout entire house. Custom kitchen with 10' ceilings with pine beams and granite counters, farm sink, pot filler and plenty of cabinets and breakfast bar. Spacious family room with 10' ceilings with ...pine beams, gas fireplace and french doors leading to screened porch with tongue and groove floors overlooking dock & pond Plenty of room in the owner suite with 10' ceilings and pine beams, separate vanities, claw foot tub, walk in shower and walk-in closet. 3rd bedroom being used as office so you have options. 1x8 Pine walls in living, kitchen and hall for the feel of an old Florida cottage. Breezeway to your detached 2 car garage with 10 ' high ceilings, storage attic with pull down stairs and with extra laundry hook up. Oversized front porch with tongue and groove floors and exposed rafter ceiling. Laundry hook up in mud room and also garage. Metal roof to give the authentic key west style look. Exterior repainted in July 2019 and Interior repainted August 2020. Many more features and upgrades!!! Welcome Home!! This home is located in Istoria, a coastal community that makes you feel like you are in Olde Florida. There is a community dock & kayak launch on the ICW and the best part of this community is that there are No CDD fees.

Sold By: THE LEGENDS OF REAL ESTATE
No upcoming open house dates. Check back later.
Bedrooms
- Total Bedrooms: 3
Bathrooms
- Full bathrooms: 2
Appliances
- Dishwasher
- Electric Water Heater
- Gas Range
- Microwave
- Refrigerator
Architectural Style
- Ranch
Association
- Association Fee: $1,254
- Association Fee Frequency: Annually
- Association Name: Alsop Management
Association Amenities
- Boat Dock
Construction Materials
- Frame
Cooling
- Central Air
Exterior Features
- Dock
Fireplace Features
- Gas
Flooring
- Wood
Heating
- Central
Interior Features
- Breakfast Bar
- Entrance Foyer
- Kitchen Island
- Primary Bathroom -Tub with Separate Shower
- Primary Downstairs
- Split Bedrooms
- Vaulted Ceiling(s)
- Walk-In Closet(s)
Laundry Features
- Electric Dryer Hookup
- Washer Hookup
Lot Features
- Cul-De-Sac
Parking Features
- Detached
- Garage
Patio and Porch Features
- Front Porch
- Patio
- Screened
Pool Features
- None
Road Surface Type
- Asphalt
Roof
- Metal
Sewer
- Public Sewer
Utilities
- Propane
View
- Water
WaterSource
- Public

WATSON REALTY CORP
KEVIN EVANS
Sold By:
THE LEGENDS OF REAL ESTATE
Data Source: REAL MLS
MLS#: 1110025
Data Source Copyright: © 2026 REAL MLS All rights reserved.
This property was listed on 5/14/2021 and last updated as of 2/8/2025 4:30:36 AM. OSI IDX updated the data from REAL MLS on 11/6/2026 at 9:41 AM. This information is for your personal, non-commercial use and may not be used for any purpose other than to identify prospective properties you may be interested in purchasing. Display of MLS data is usually deemed reliable but is NOT guaranteed accurate by the MLS. Buyers are responsible for verifying the accuracy of all information and should investigate the data themselves or retain appropriate professionals. Information from sources other than the Listing Agent may have been included in the MLS data. Unless otherwise specified in writing, Broker/Agent has not and will not verify any information obtained from other sources. The Broker/Agent providing the information contained herein may or may not have been the Listing and/or Selling Agent.
Your Search Results
The Legends of Real Estate Listings
© 2026 The Legends of Real Estate
DMCA Notice | Terms & Services | Privacy Policy | Accessibility Statement
EQUAL HOUSING OPPORTUNITY


The Legends of Real Estate
1236 3rd Street South, Jacksonville Beach, FL 32250
Mobile: 904-349-8292
edstjames@gmail.com
