4
bedrooms
3
baths
2,055
sq ft
$265
price per sf
Single Family
property type
Off Market
time on site
2014
yr. built
--
lot size
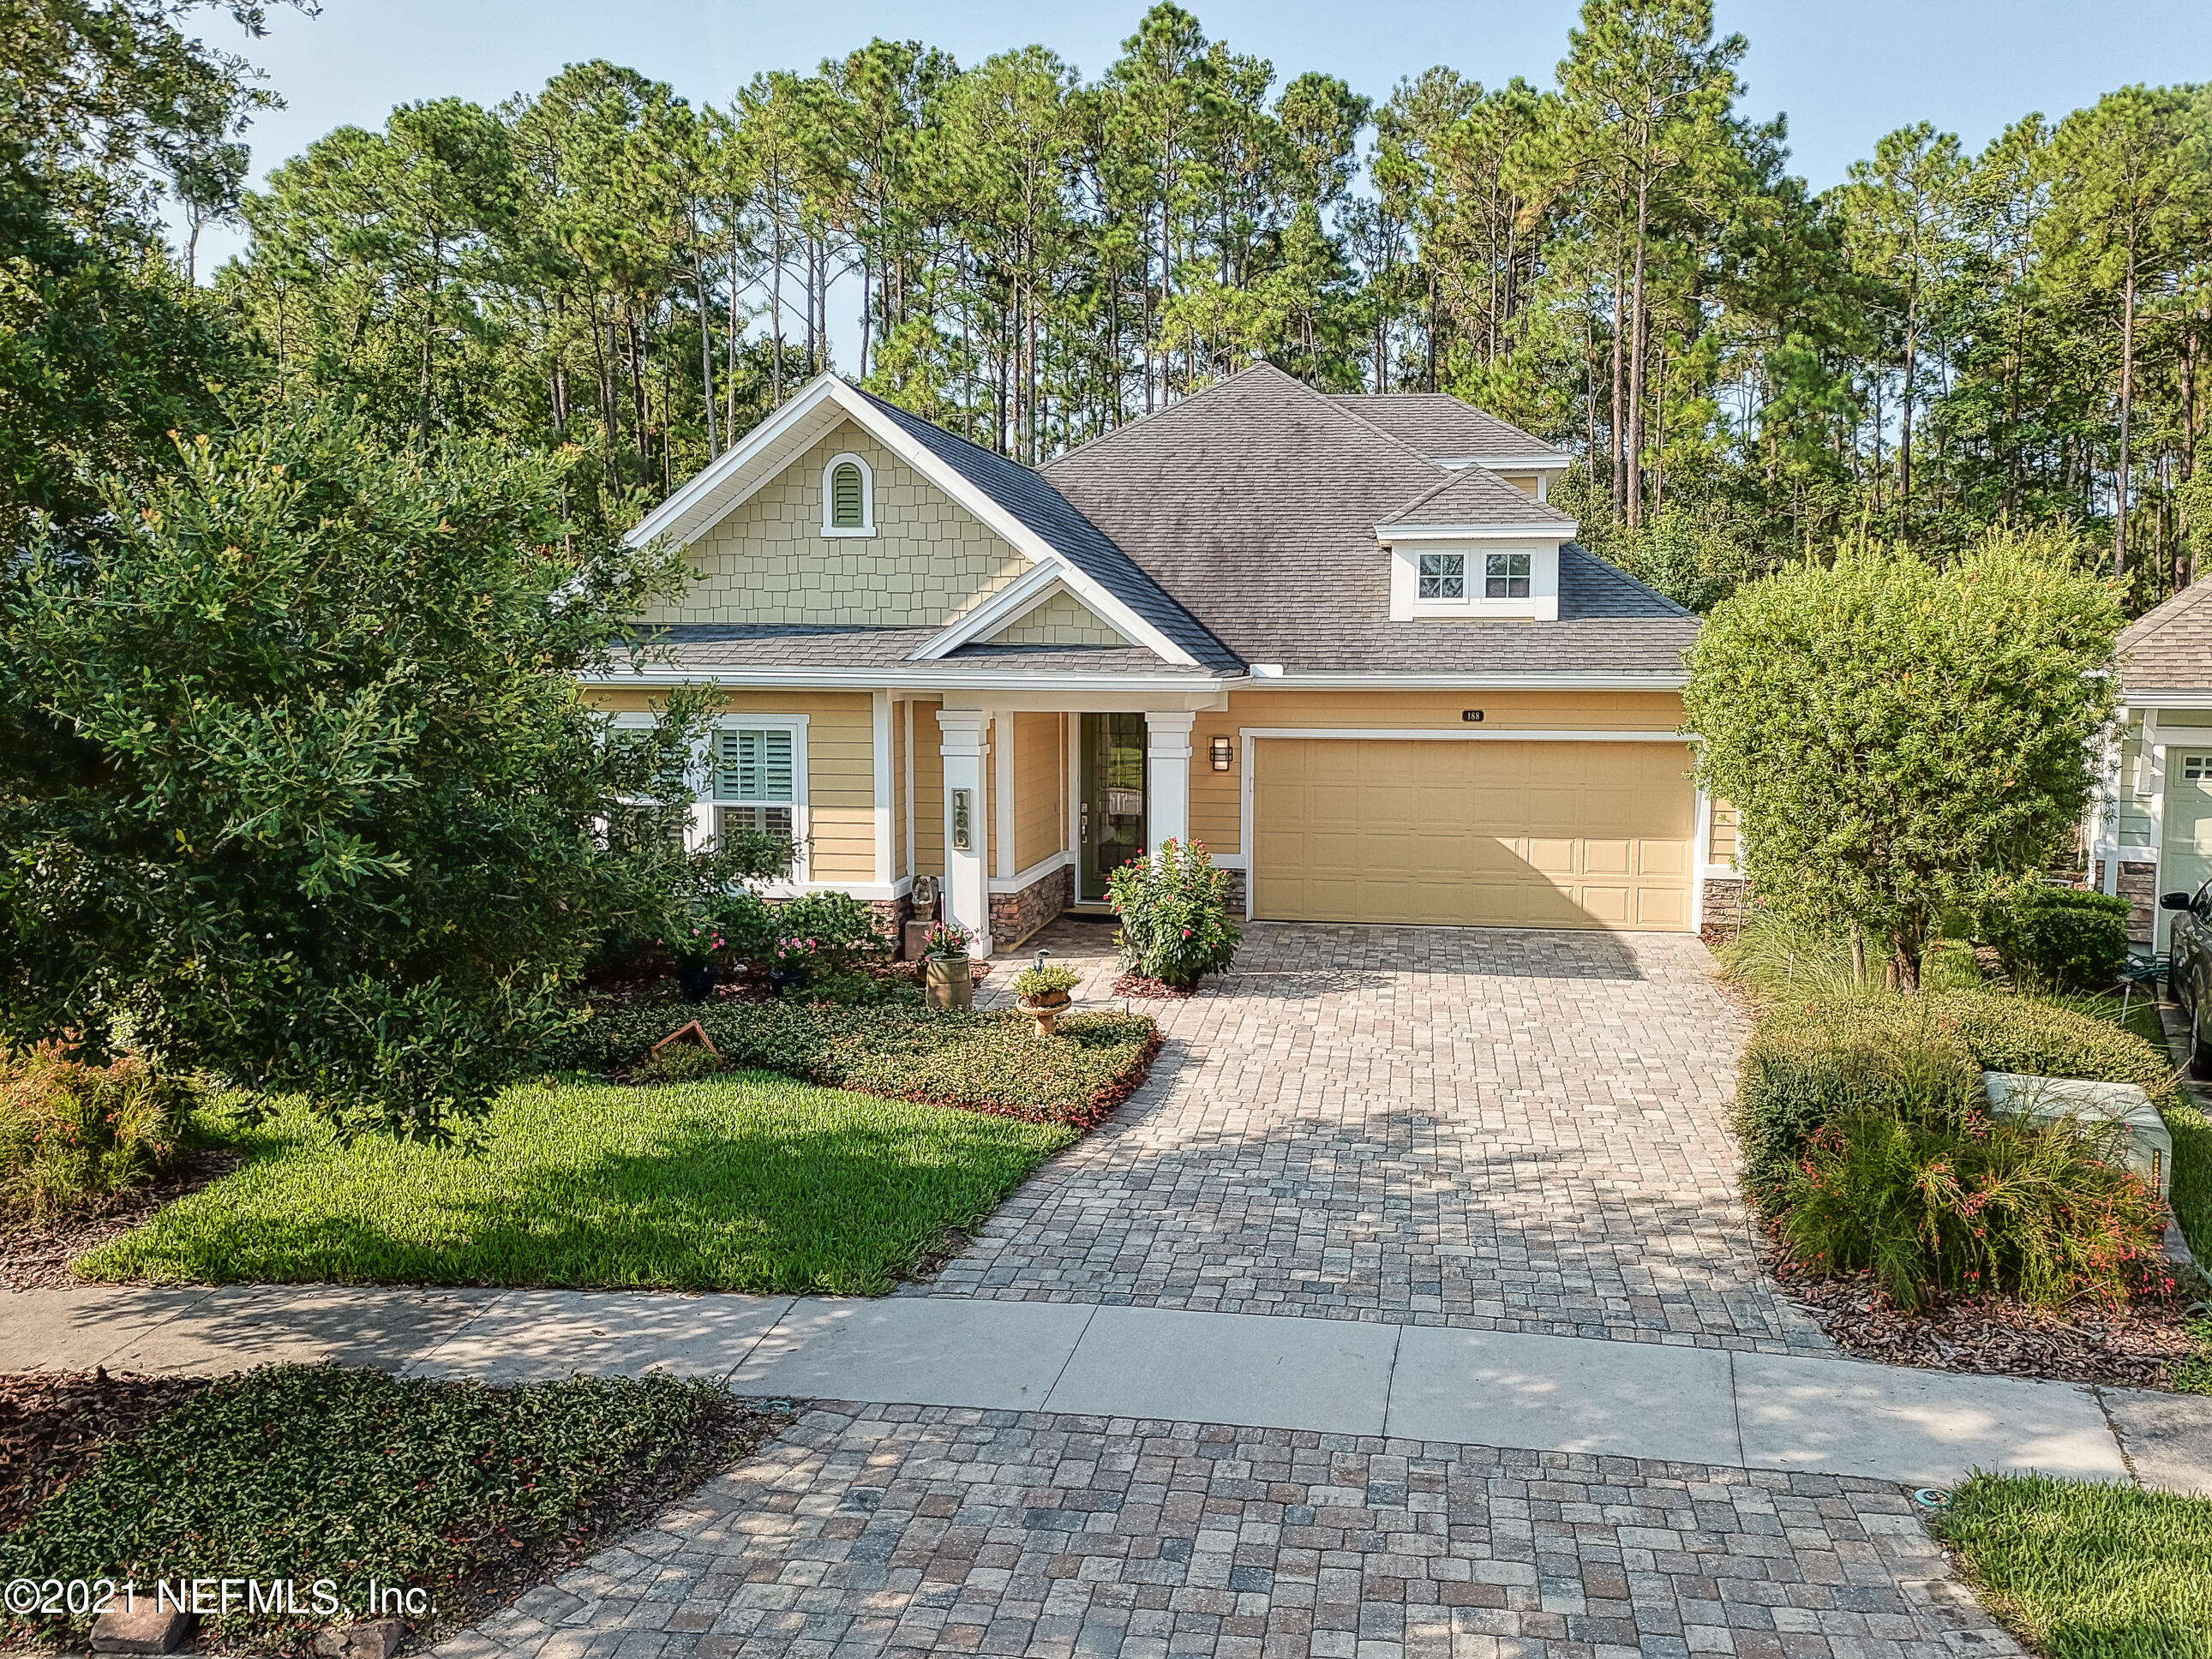
MULTIPLE OFFER NOTICE. HIGHEST & BEST by 4PM SATURDAY 8/14. Stunning Custom home on .25 Acres features high ceilings, spacious open floor plan with great sight lines, wood floors, plantation shutters and crown molding. Gorgeous Gourmet kitchen with Gas cooktop, Stainless Steel appliances, Beverage Cooler, and expansive Island. Talk with guests while cooking or making a cocktail as they gather in the living room, dining or onto the extended screened Lanai overlooking a lush private preserve. 1st floor Owners Suite has a custom barn door, tray ceiling, generous custom walk-in closet, double sinks, walk in super shower and lighted mirrors. 2 more bedrooms, another full... bath and a large laundry room complete the downstairs. Upstairs 4th bedroom or Bonus with walk in closet, full bath. Enjoy the convenience of living within walking distance to all Nocatee's amenities and Town Center. Only a short walk or golf cart ride to Nocatee Town Center, Farmer's Market, Restaurants and Award-Winning Water Parks and Nature Trails. Live the Resort Life at the many different Parks and Pools open to Nocatee Residents, surrounded by a manicured landscape, and lined with Palm trees. Splash Water Park with the Lazy River & Zip Line, Spray Water Park, heated junior Olympic-sized Pool with swim lanes, community pools, Fitness Club featuring classes, cardio & weight equipment, Multiple Dog Parks, Picnic Gazebos, Greenway Trails, Electric Vehicle Paths and Parking, Nocatee Paddle Launch, Playgrounds, Tennis courts, and Basketball courts. Now open, the Adults Only Pool and additional Amusement Park Style Water Slides! Close to the new Durbin Crossing Shopping Center, easy access to main roads for commuting and around 6 miles to the BEACH! Buy a lifestyle, not just a home.

Sold By: THE LEGENDS OF REAL ESTATE
No upcoming open house dates. Check back later.
Bedrooms
- Total Bedrooms: 4
Bathrooms
- Full bathrooms: 3
Appliances
- Dishwasher
- Disposal
- Dryer
- Gas Cooktop
- Microwave
- Refrigerator
- Tankless Water Heater
- Washer
- Wine Cooler
Architectural Style
- Ranch
Association
- Association Fee: $578
- Association Fee Frequency: Annually
Association Amenities
- Basketball Court
- Boat Dock
- Children's Pool
- Clubhouse
- Fitness Center
- Jogging Path
- Playground
- Tennis Court(s)
- Trash
Construction Materials
- Frame
Cooling
- Central Air
Flooring
- Carpet
- Tile
- Wood
Heating
- Central
Interior Features
- Breakfast Bar
- Entrance Foyer
- Kitchen Island
- Pantry
- Primary Bathroom - Shower No Tub
- Primary Downstairs
- Split Bedrooms
- Walk-In Closet(s)
Lot Features
- Sprinklers In Front
- Sprinklers In Rear
- Wooded
Parking Features
- Attached
- Garage
Patio and Porch Features
- Front Porch
- Patio
- Porch
- Screened
Pool Features
- Community
Road Surface Type
- Asphalt
Roof
- Shingle
Sewer
- Public Sewer
Utilities
- Cable Available
- Natural Gas Available
View
- Protected Preserve
WaterSource
- Public

FLORIDA HOMES REALTY & MTG LLC
LISA VERNON
Sold By:
THE LEGENDS OF REAL ESTATE
Data Source: REAL MLS
MLS#: 1125016
Data Source Copyright: © 2026 REAL MLS All rights reserved.
This property was listed on 8/12/2021 and last updated as of 9/15/2024 1:55:51 PM. OSI IDX updated the data from REAL MLS on 11/6/2026 at 4:15 PM. This information is for your personal, non-commercial use and may not be used for any purpose other than to identify prospective properties you may be interested in purchasing. Display of MLS data is usually deemed reliable but is NOT guaranteed accurate by the MLS. Buyers are responsible for verifying the accuracy of all information and should investigate the data themselves or retain appropriate professionals. Information from sources other than the Listing Agent may have been included in the MLS data. Unless otherwise specified in writing, Broker/Agent has not and will not verify any information obtained from other sources. The Broker/Agent providing the information contained herein may or may not have been the Listing and/or Selling Agent.
Your Search Results
The Legends of Real Estate Listings
© 2026 The Legends of Real Estate
DMCA Notice | Terms & Services | Privacy Policy | Accessibility Statement
EQUAL HOUSING OPPORTUNITY


The Legends of Real Estate
1236 3rd Street South, Jacksonville Beach, FL 32250
Mobile: 904-349-8292
edstjames@gmail.com
