3
bedrooms
2
baths
1,437
sq ft
$305
price per sf
Single Family
property type
Off Market
time on site
2013
yr. built
--
lot size
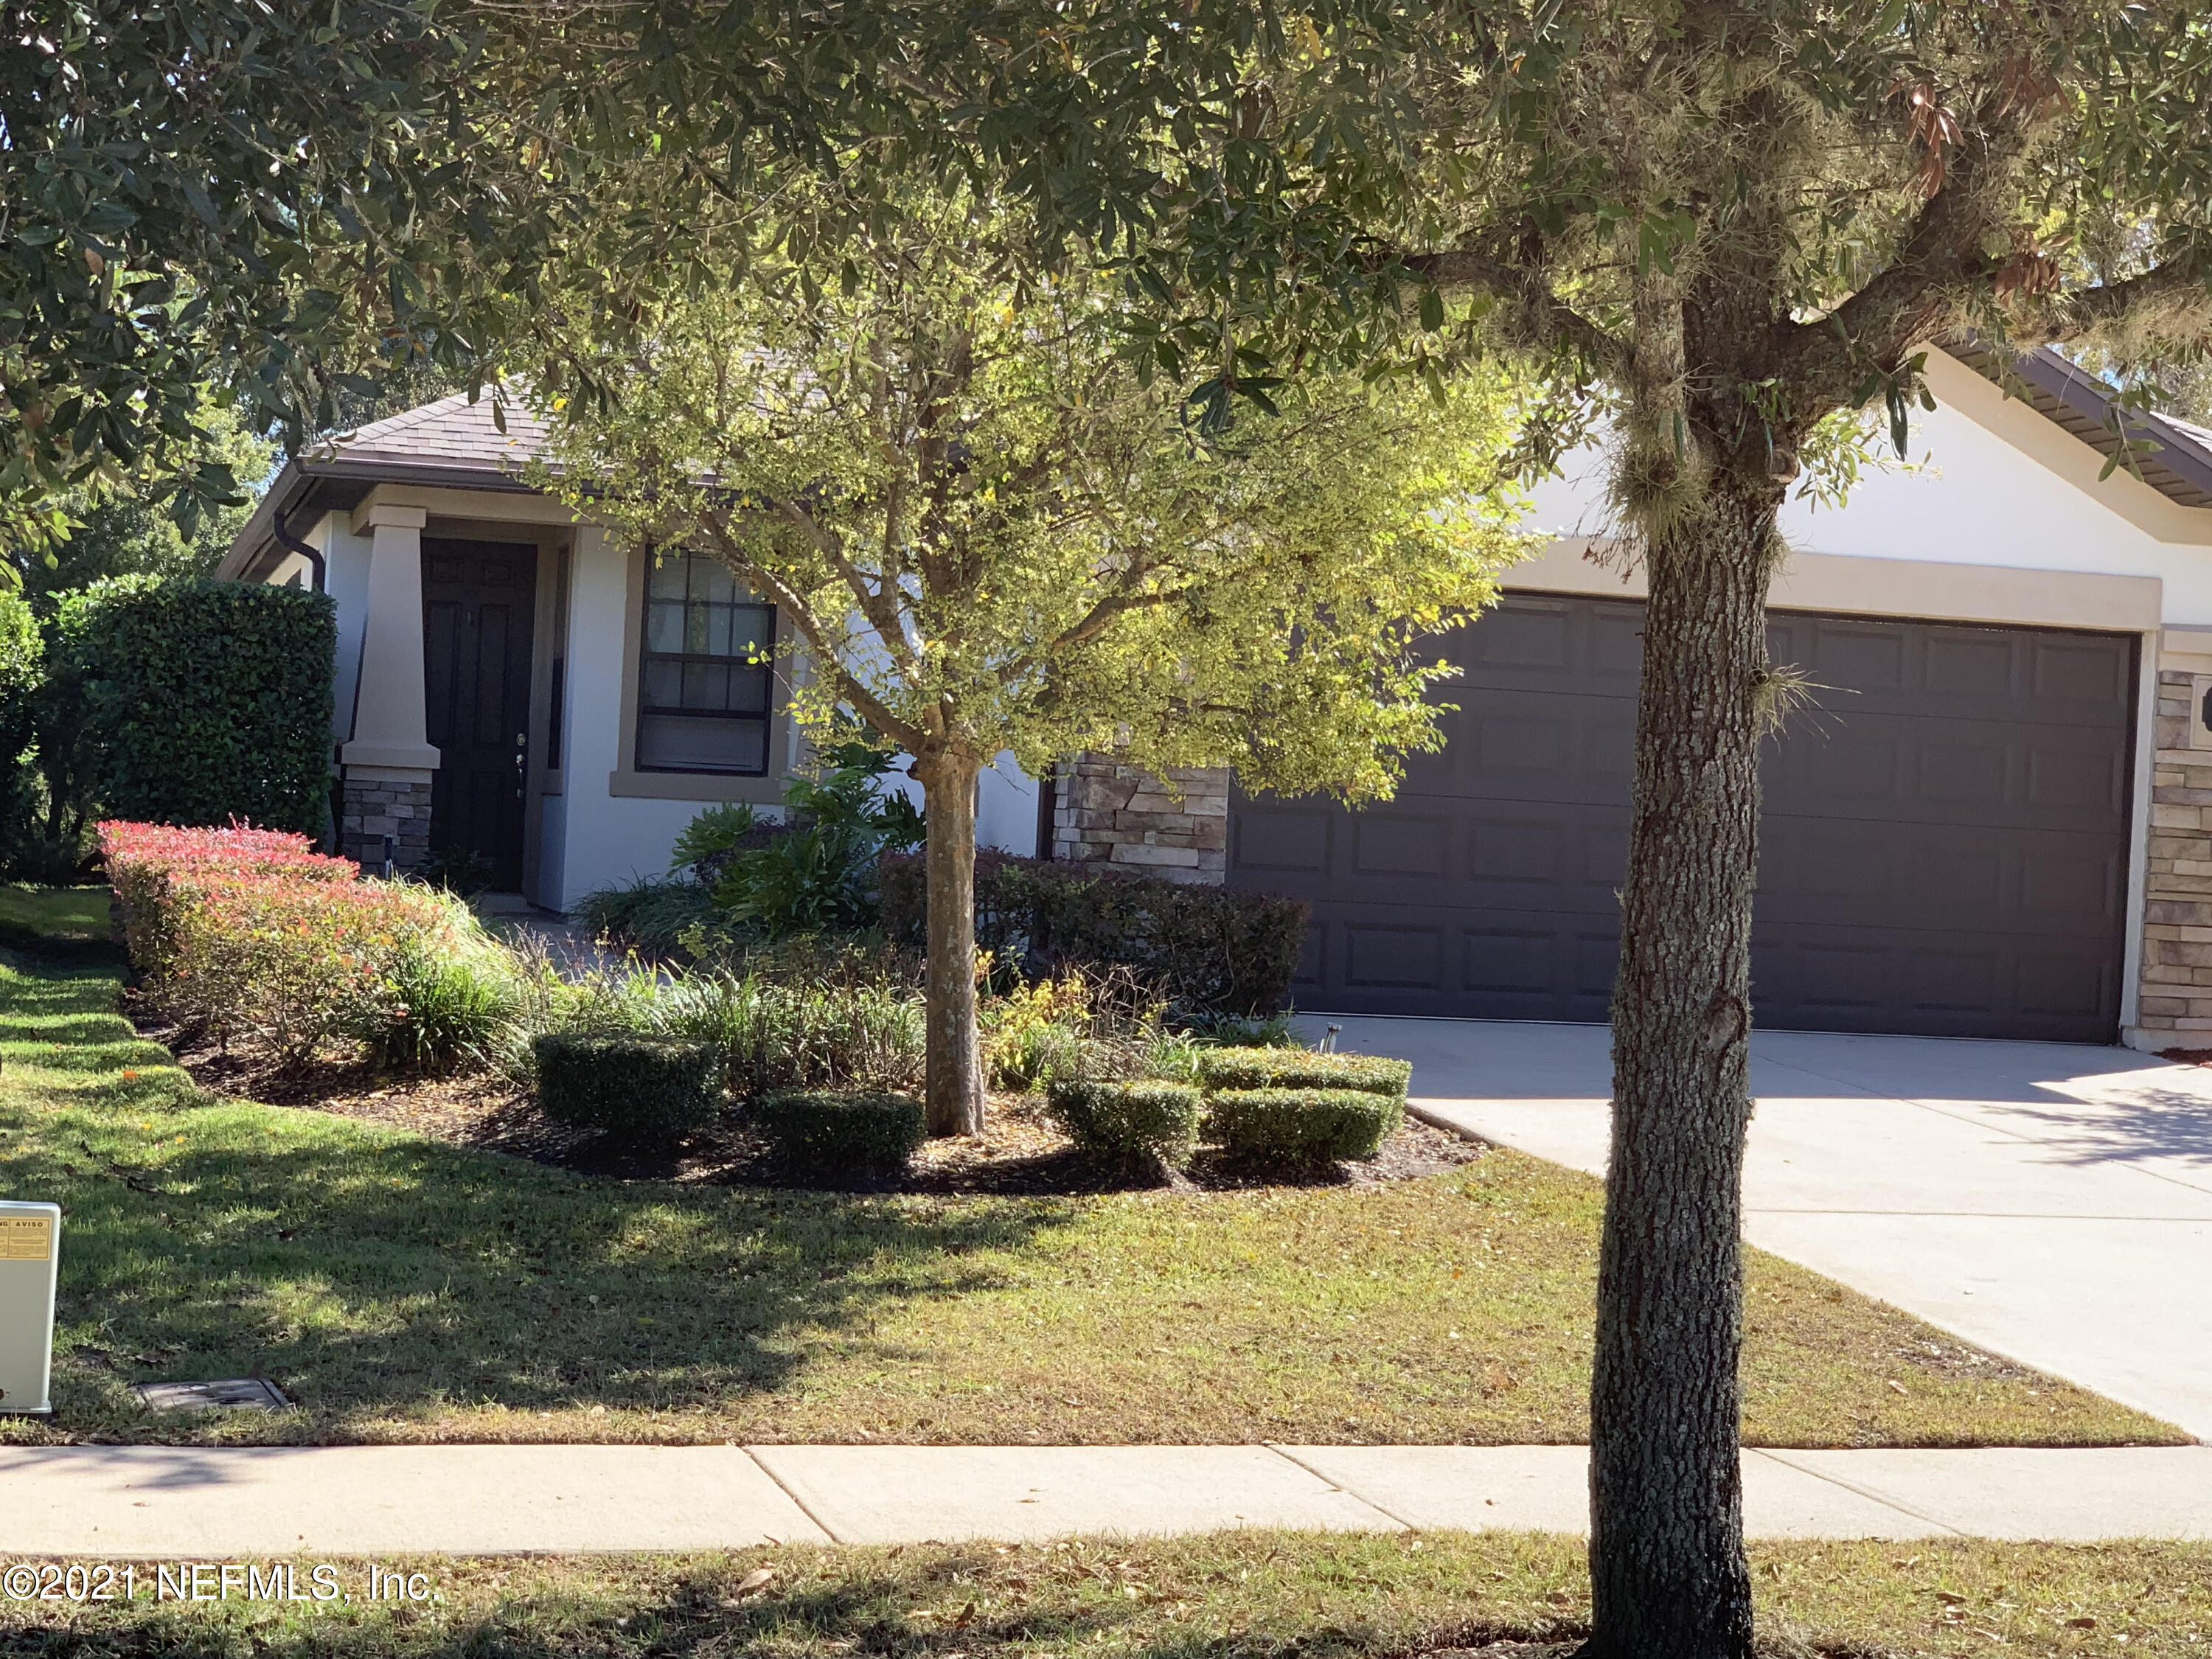
Privacy, Privacy, Privacy!!! Lovely 3/2 Pine Spring Model is ready for you to move-in right now.!!! This one story plan is situated on a oversized preserve private lot. When you enter the foyer, you will see a large open floor plan great for entertaining. Your spacious kitchen has granite countertops, breakfast bar for extra seating, whole house water filtration system, and stainless steel appliances. Owner's suite offers a walk-in shower, dual sinks, and walk-in closets. No carpet in this home!!! You will only find tile and vinyl wood planking. The front bedroom would also be great for an office/den or multi-purpose room. To continue the flow of this home is a fa...bulous screened-in lanai to enjoy a cup of your favorite beverage and nature all around you in your private wooded lot. Home includes more additions/upgrades: NEST Smart thermostat, new garage opener (Smart system), rounded drywall corners, 4' extension in garage, and a water softener. Come and enjoy the lifestyle with first class amenities. Activities include swimming in the heated indoor pool or enjoy the outdoor pool, relax in the hot tubs or go to the fitness center or enjoy a yoga class for relaxation after a stressful day. Any club you can think of is available or start up a new one with your friends. The location of this community is very close to the beach. You will also find many restaurants and shopping in Nocatee. This healthy lifestyle can be yours! Open House on Nov. 21 from 2-4 pm Please submit all offers on Sunday Nov. 21st.

No upcoming open house dates. Check back later.
Bedrooms
- Total Bedrooms: 3
Bathrooms
- Full bathrooms: 2
Appliances
- Dishwasher
- Disposal
- Dryer
- Electric Water Heater
- Ice Maker
- Microwave
- Washer
- Water Softener Owned
Architectural Style
- Ranch
- Traditional
Association
- Association Fee: $195
- Association Fee Frequency: Monthly
- Association Name: First Services
- Association Phone: 866-378-1099
Association Amenities
- Basketball Court
- Children's Pool
- Clubhouse
- Fitness Center
- Jogging Path
- Laundry
- Playground
- Security
- Tennis Court(s)
- Trash
Construction Materials
- Frame
- Stucco
Cooling
- Central Air
Flooring
- Tile
- Vinyl
Green Energy Efficient
- Windows
Heating
- Central
- Heat Pump
Interior Features
- Breakfast Bar
- Entrance Foyer
- Pantry
- Primary Bathroom - Shower No Tub
- Primary Downstairs
- Split Bedrooms
- Walk-In Closet(s)
Lot Features
- Corner Lot
- Sprinklers In Front
- Sprinklers In Rear
- Wooded
Parking Features
- Attached
- Garage
- Garage Door Opener
Patio and Porch Features
- Front Porch
- Patio
Pool Features
- Heated
Road Surface Type
- Asphalt
Roof
- Shingle
Sewer
- Public Sewer
Utilities
- Cable Available
- Other
View
- Protected Preserve
WaterSource
- Public

THE LEGENDS OF REAL ESTATE
MICHELE STEWART
Data Source: REAL MLS
MLS#: 1139782
Data Source Copyright: © 2026 REAL MLS All rights reserved.
This property was listed on 11/18/2021 and last updated as of 2/11/2025 4:19:46 AM. OSI IDX updated the data from REAL MLS on 11/6/2026 at 9:49 AM. This information is for your personal, non-commercial use and may not be used for any purpose other than to identify prospective properties you may be interested in purchasing. Display of MLS data is usually deemed reliable but is NOT guaranteed accurate by the MLS. Buyers are responsible for verifying the accuracy of all information and should investigate the data themselves or retain appropriate professionals. Information from sources other than the Listing Agent may have been included in the MLS data. Unless otherwise specified in writing, Broker/Agent has not and will not verify any information obtained from other sources. The Broker/Agent providing the information contained herein may or may not have been the Listing and/or Selling Agent.
Your Search Results
The Legends of Real Estate Listings
© 2026 The Legends of Real Estate
DMCA Notice | Terms & Services | Privacy Policy | Accessibility Statement
EQUAL HOUSING OPPORTUNITY


The Legends of Real Estate
1236 3rd Street South, Jacksonville Beach, FL 32250
Mobile: 904-349-8292
edstjames@gmail.com
