4
bedrooms
3
baths
3,092
sq ft
$213
price per sf
Single Family
property type
Off Market
time on site
2016
yr. built
--
lot size
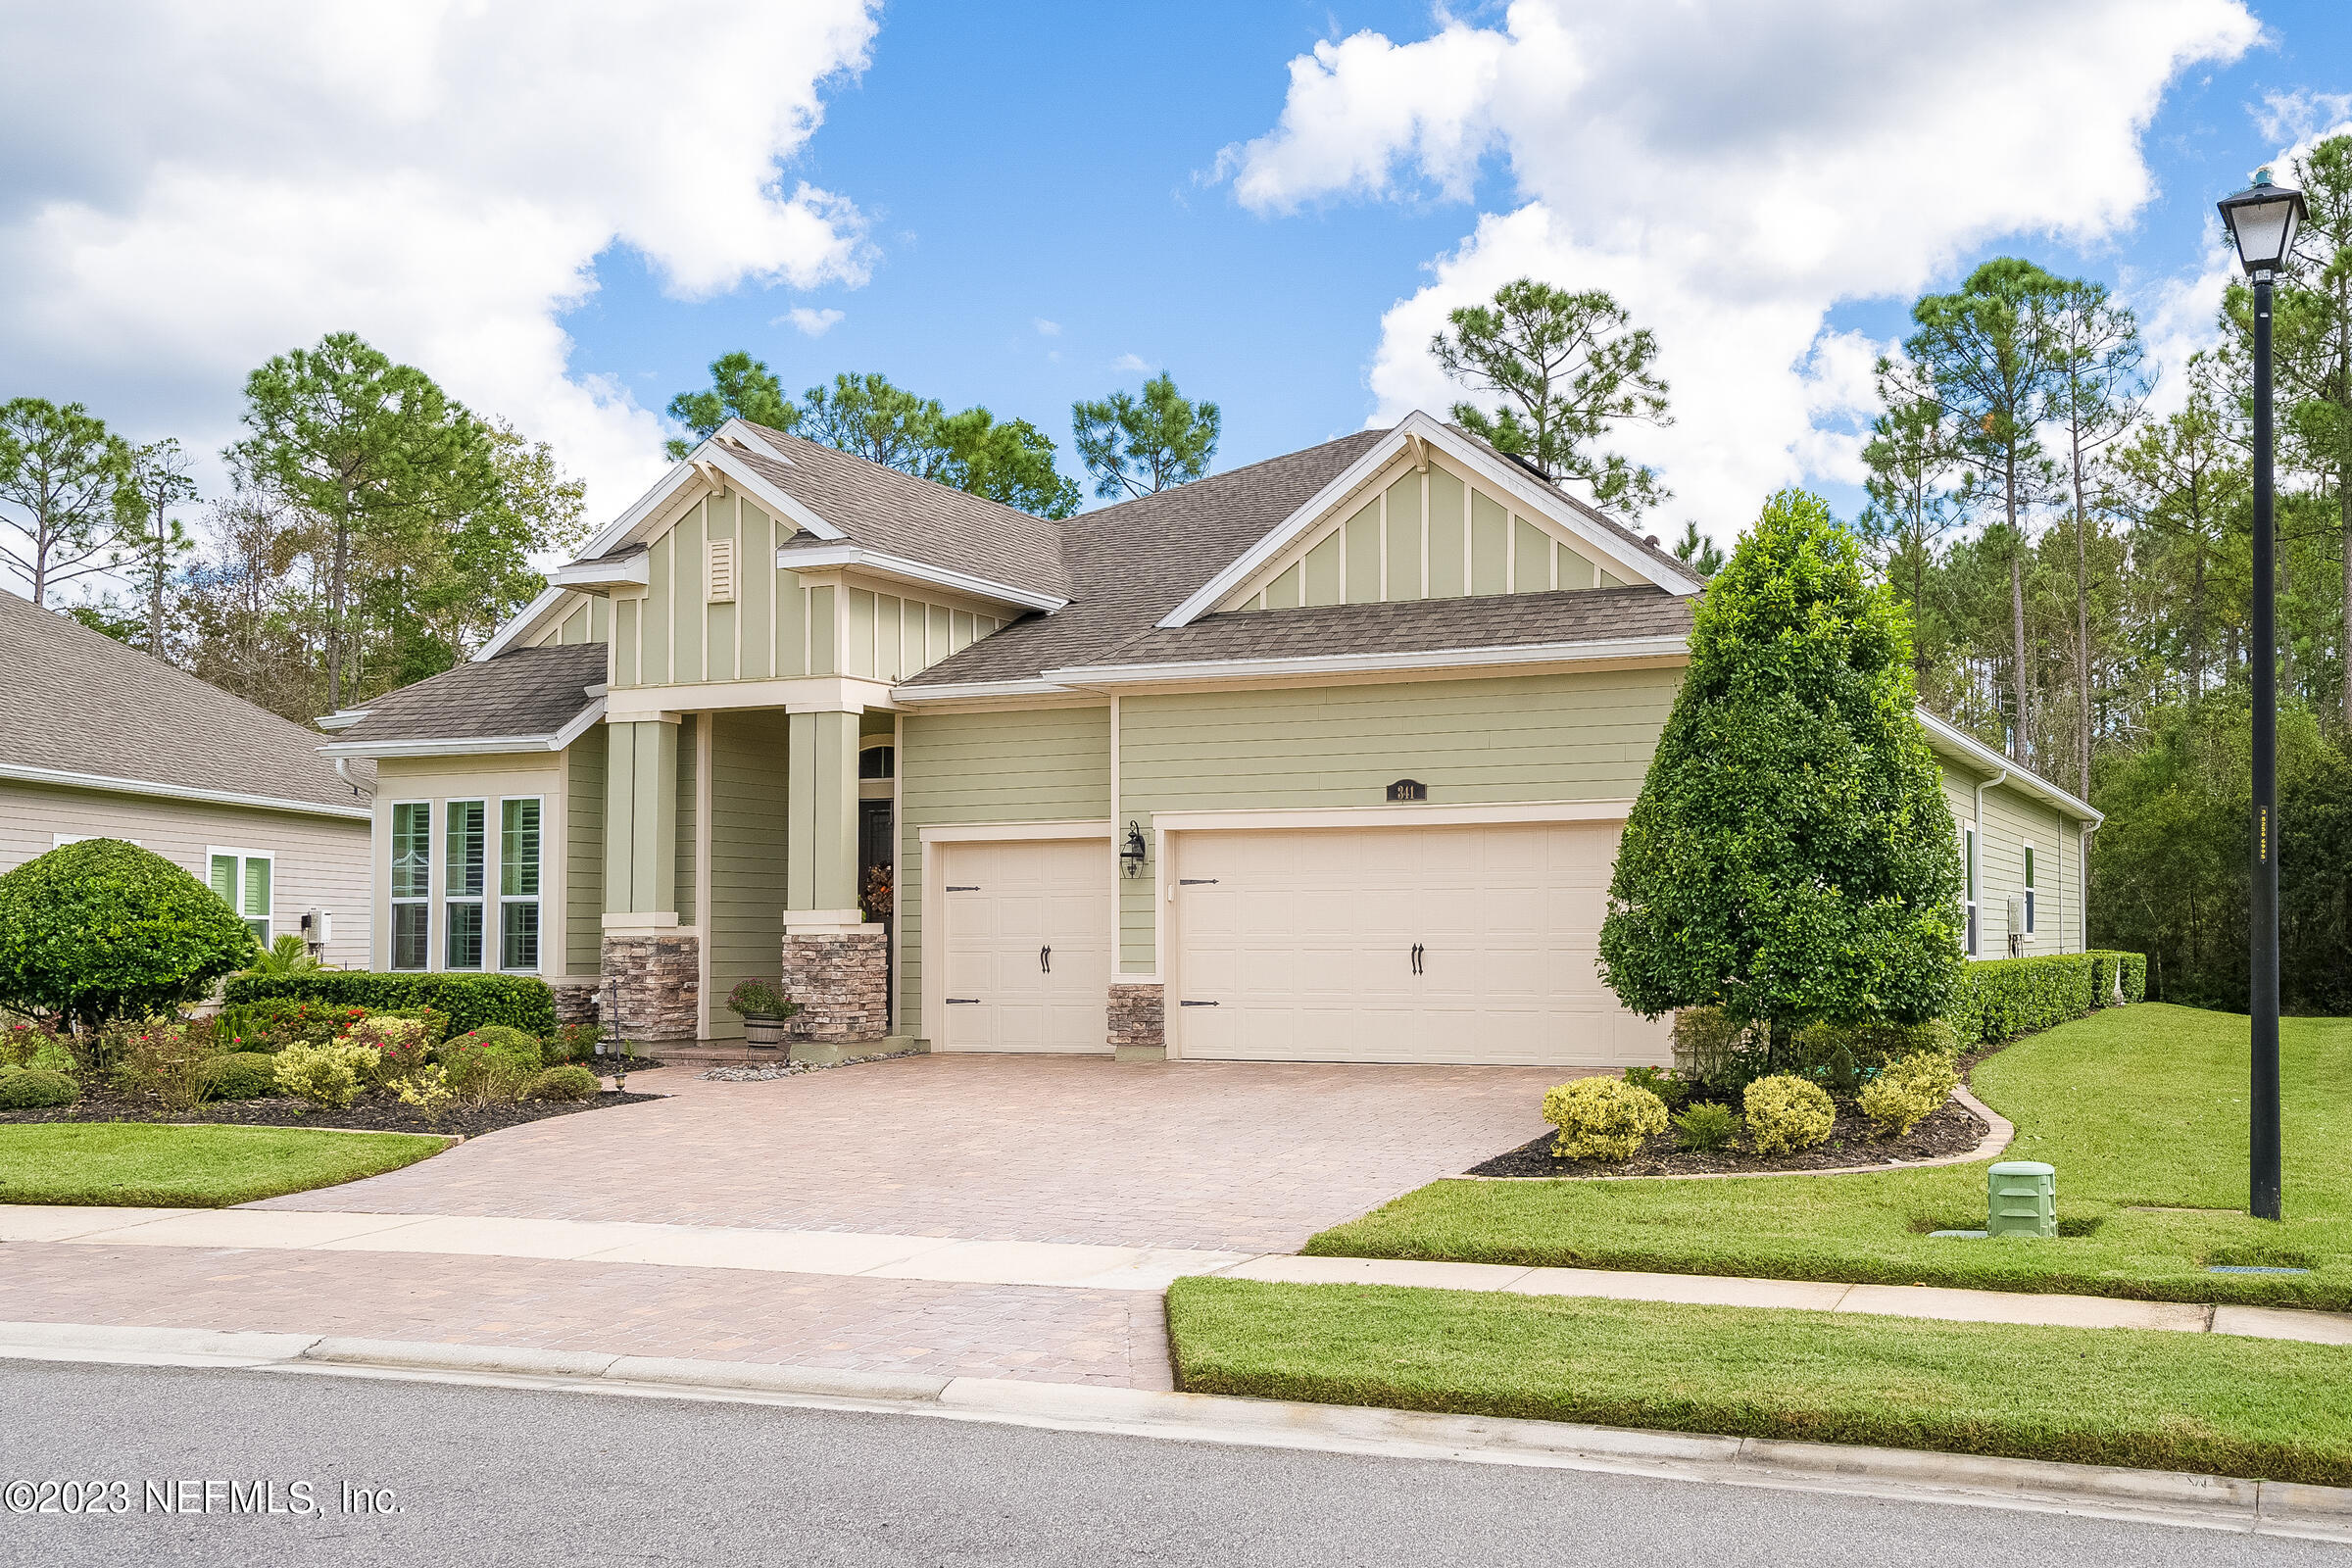
Welcome home to Windward Ranch. This beautiful home sits on 0.24 lot. The seller has put in about $40,000 in new upgrades. This Executive beautiful home is 3,092 sq. ft. with 5.5 inch baseboards throughout. Gourmet kitchen with 42'' cabinetry , granite countertops, kitchen backsplash, double wall ovens, gas cook-top, and deep sinks with goose neck faucet with pull down in kitchen sink. Home features stainless steel appliances, large island for food prep , breakfast bar and large walk-in pantry. There is a Raina tank less water heater. The laundry room is located inside includes a washer/dryer with lots of cabinetry. Features pendant and recessed lighting. Lots of tile... throughout, carpet in bedrooms, wood plantation shutters and crown molding throughout the home. Spacious open gathering room, café style area, formal dining room, office/den or TV area with French doors. Owner suite has an extra oversize closet. The en-suite has a glass shower, Jacuzzi tub and granite vanity.Extra length three car garage with epoxy coated floor. Beautiful landscaping, paver driveway and walkway. Sellers are including a whole home Generac 22kw mobile link generator. Plus, home has a security system. Relax on the gorgeous screen lanai featuring design pavers. Lanai has a side door exiting to your private preserve backyard. The rear of the property has an aluminum fence. This is a 24/7 gated community with no cdd fee, low homeowners association fee and just a short drive to the back of the community. Seller is giving a $3,000 credit to buyer towards closing cost or discount points if a contract before October 31, 2023. This home has lots of space. This is a natural gas, golf cart community with a multi-million dollar amenity center. Featuring a resort style zero entry pool, pickle ball and basketball courts. Playground, café food and beverage bar. There are food trucks in the community each week. There is a amenities lifestyle director on-site. Offers easy access to I-95, outlet center shopping and downtown historic Saint Augustine. Most furniture will convey

Sold By: THE LEGENDS OF REAL ESTATE, MISSI M HOWELL
No upcoming open house dates. Check back later.
Bedrooms
- Total Bedrooms: 4
Bathrooms
- Full bathrooms: 3
Appliances
- Dishwasher
- Disposal
- Dryer
- Gas Range
- Gas Water Heater
- Ice Maker
- Microwave
- Refrigerator
- Tankless Water Heater
- Washer
Architectural Style
- Traditional
Association
- Association Fee: $390
- Association Fee Frequency: Quarterly
Construction Materials
- Fiber Cement
- Frame
Cooling
- Central Air
- Electric
Flooring
- Carpet
- Tile
Green Energy Efficient
- Windows
Heating
- Central
- Natural Gas
Interior Features
- Breakfast Bar
- Breakfast Nook
- Entrance Foyer
- Kitchen Island
- Pantry
- Primary Bathroom -Tub with Separate Shower
- Primary Downstairs
- Split Bedrooms
- Vaulted Ceiling(s)
- Walk-In Closet(s)
Patio and Porch Features
- Front Porch
- Patio
Pool Features
- None
Road Surface Type
- Asphalt
Roof
- Shingle
Security Features
- Smoke Detector(s)
Sewer
- Public Sewer
Utilities
- Natural Gas Available
WaterSource
- Public

WATSON REALTY CORP
SHEILA CLARK PA
Sold By:
THE LEGENDS OF REAL ESTATE
MISSI M HOWELL
Data Source: REAL MLS
MLS#: 1253642
Data Source Copyright: © 2026 REAL MLS All rights reserved.
This property was listed on 10/19/2023 and last updated as of 8/17/2026 9:09:45 AM. OSI IDX updated the data from REAL MLS on 11/6/2026 at 7:21 AM. This information is for your personal, non-commercial use and may not be used for any purpose other than to identify prospective properties you may be interested in purchasing. Display of MLS data is usually deemed reliable but is NOT guaranteed accurate by the MLS. Buyers are responsible for verifying the accuracy of all information and should investigate the data themselves or retain appropriate professionals. Information from sources other than the Listing Agent may have been included in the MLS data. Unless otherwise specified in writing, Broker/Agent has not and will not verify any information obtained from other sources. The Broker/Agent providing the information contained herein may or may not have been the Listing and/or Selling Agent.
Your Search Results
The Legends of Real Estate Listings
© 2026 The Legends of Real Estate
DMCA Notice | Terms & Services | Privacy Policy | Accessibility Statement
EQUAL HOUSING OPPORTUNITY


The Legends of Real Estate
1236 3rd Street South, Jacksonville Beach, FL 32250
Mobile: 904-349-8292
edstjames@gmail.com
