2
bedrooms
2
baths
1,457
sq ft
$233
price per sf
Condo/Townhouse
property type
Off Market
time on site
2020
yr. built
--
lot size
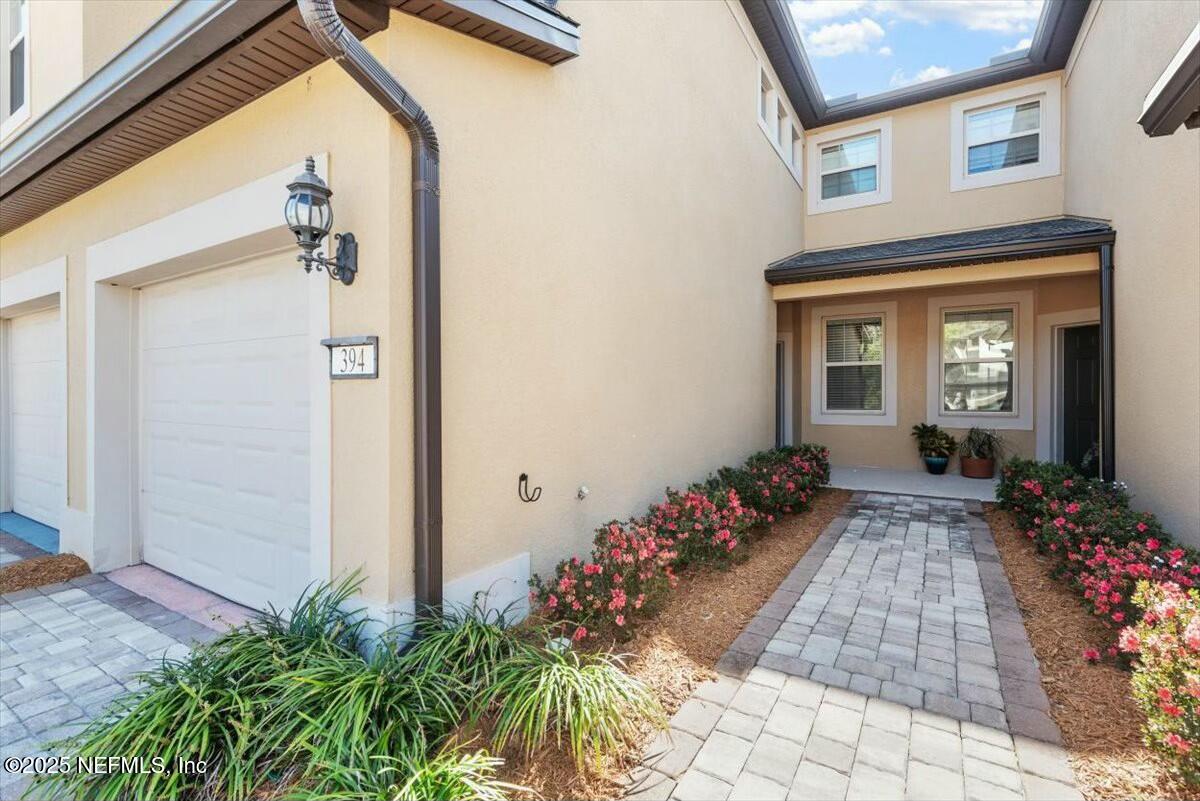
Welcome to 394 Orchard Pass Ave in the highly desirable Del Webb Ponte Vedra in Nocatee. Designed for both comfort and style, this meticulously maintained Heron floorplan offers 2 bedrooms, 2 baths, plus a versatile flex room ideal for an office, den, or guest space. Inside, the open-concept layout is enhanced by tile flooring and abundant natural light. The gourmet kitchen boasts quartz countertops, stainless steel appliances, cabinetry with pull out drawers, and an oversized island, making it the perfect space for entertaining. The spacious primary suite serves as a private retreat, featuring an ensuite bath with dual vanities with extra drawers, a walk-in sh...ower, and a large closet. The secondary bedroom and bath provide comfort and privacy for guests. Step outside to enjoy the screened lanai, overlooking a tranquil backyard—a As a resident of Del Webb Ponte Vedra, you'll have access to world-class amenities, including the Anastasia Club, which offers a resort-style pool, indoor lap pool, state-of-the-art fitness center, pickleball & tennis courts, walking trails, and a full social calendar. Plus, you're just minutes from Nocatee Town Center, shopping, dining, and the stunning Ponte Vedra beaches. This is your opportunity to enjoy luxury, low-maintenance living in one of Northeast Florida's premier active-adult communities!

Sold By: THE LEGENDS OF REAL ESTATE, HAZEL COOKSEY
No upcoming open house dates. Check back later.
Bedrooms
- Total Bedrooms: 2
Bathrooms
- Full bathrooms: 2
Appliances
- Dishwasher
- Disposal
- Dryer
- Electric Oven
- Electric Range
- Electric Water Heater
- Microwave
- Refrigerator
- Washer
- Water Softener Owned
Architectural Style
- Flat
- Traditional
Association
- Association Fee2: $235
- Association Fee2 Frequency: Monthly
- Association Name: Riverwood By Del Webb / Carriage Home II Condo
Association Amenities
- Pool
- Basketball Court
- Children's Pool
- Clubhouse
- Dog Park
- Fitness Center
- Gated
- Jogging Path
- Park
- Pickleball
- Playground
- Security
- Spa/Hot Tub
- Tennis Court(s)
Construction Materials
- Concrete
- Stucco
Cooling
- Central Air
- Electric
Flooring
- Carpet
- Laminate
- Tile
Heating
- Central
- Electric
Interior Features
- Breakfast Bar
- Ceiling Fan(s)
- Eat-in Kitchen
- Guest Suite
- Kitchen Island
- Pantry
- Primary Bathroom - Shower No Tub
- Primary Downstairs
- Split Bedrooms
- Walk-In Closet(s)
Laundry Features
- In Unit
Levels
- One
Parking Features
- Additional Parking
- Attached
- Garage
- Parking Lot
Patio and Porch Features
- Covered
- Rear Porch
- Screened
Road Surface Type
- Asphalt
Roof
- Shingle
Security Features
- Gated with Guard
Utilities
- Cable Connected
- Electricity Connected
- Sewer Connected
- Water Connected
WaterSource
- Public

REAL BROKER LLC
SARAH A SCHWARTZ
Sold By:
THE LEGENDS OF REAL ESTATE
HAZEL COOKSEY
Data Source: REAL MLS
MLS#: 2067661
Data Source Copyright: © 2026 REAL MLS All rights reserved.
This property was listed on 1/31/2025 and last updated as of 1/5/2026 3:03:02 PM. OSI IDX updated the data from REAL MLS on 11/6/2026 at 9:49 AM. This information is for your personal, non-commercial use and may not be used for any purpose other than to identify prospective properties you may be interested in purchasing. Display of MLS data is usually deemed reliable but is NOT guaranteed accurate by the MLS. Buyers are responsible for verifying the accuracy of all information and should investigate the data themselves or retain appropriate professionals. Information from sources other than the Listing Agent may have been included in the MLS data. Unless otherwise specified in writing, Broker/Agent has not and will not verify any information obtained from other sources. The Broker/Agent providing the information contained herein may or may not have been the Listing and/or Selling Agent.
Your Search Results
The Legends of Real Estate Listings
© 2026 The Legends of Real Estate
DMCA Notice | Terms & Services | Privacy Policy | Accessibility Statement
EQUAL HOUSING OPPORTUNITY


The Legends of Real Estate
1236 3rd Street South, Jacksonville Beach, FL 32250
Mobile: 904-349-8292
edstjames@gmail.com
