4
bedrooms
2
baths
1,800
sq ft
$249
price per sf
Single Family
property type
Off Market
time on site
1994
yr. built
--
lot size
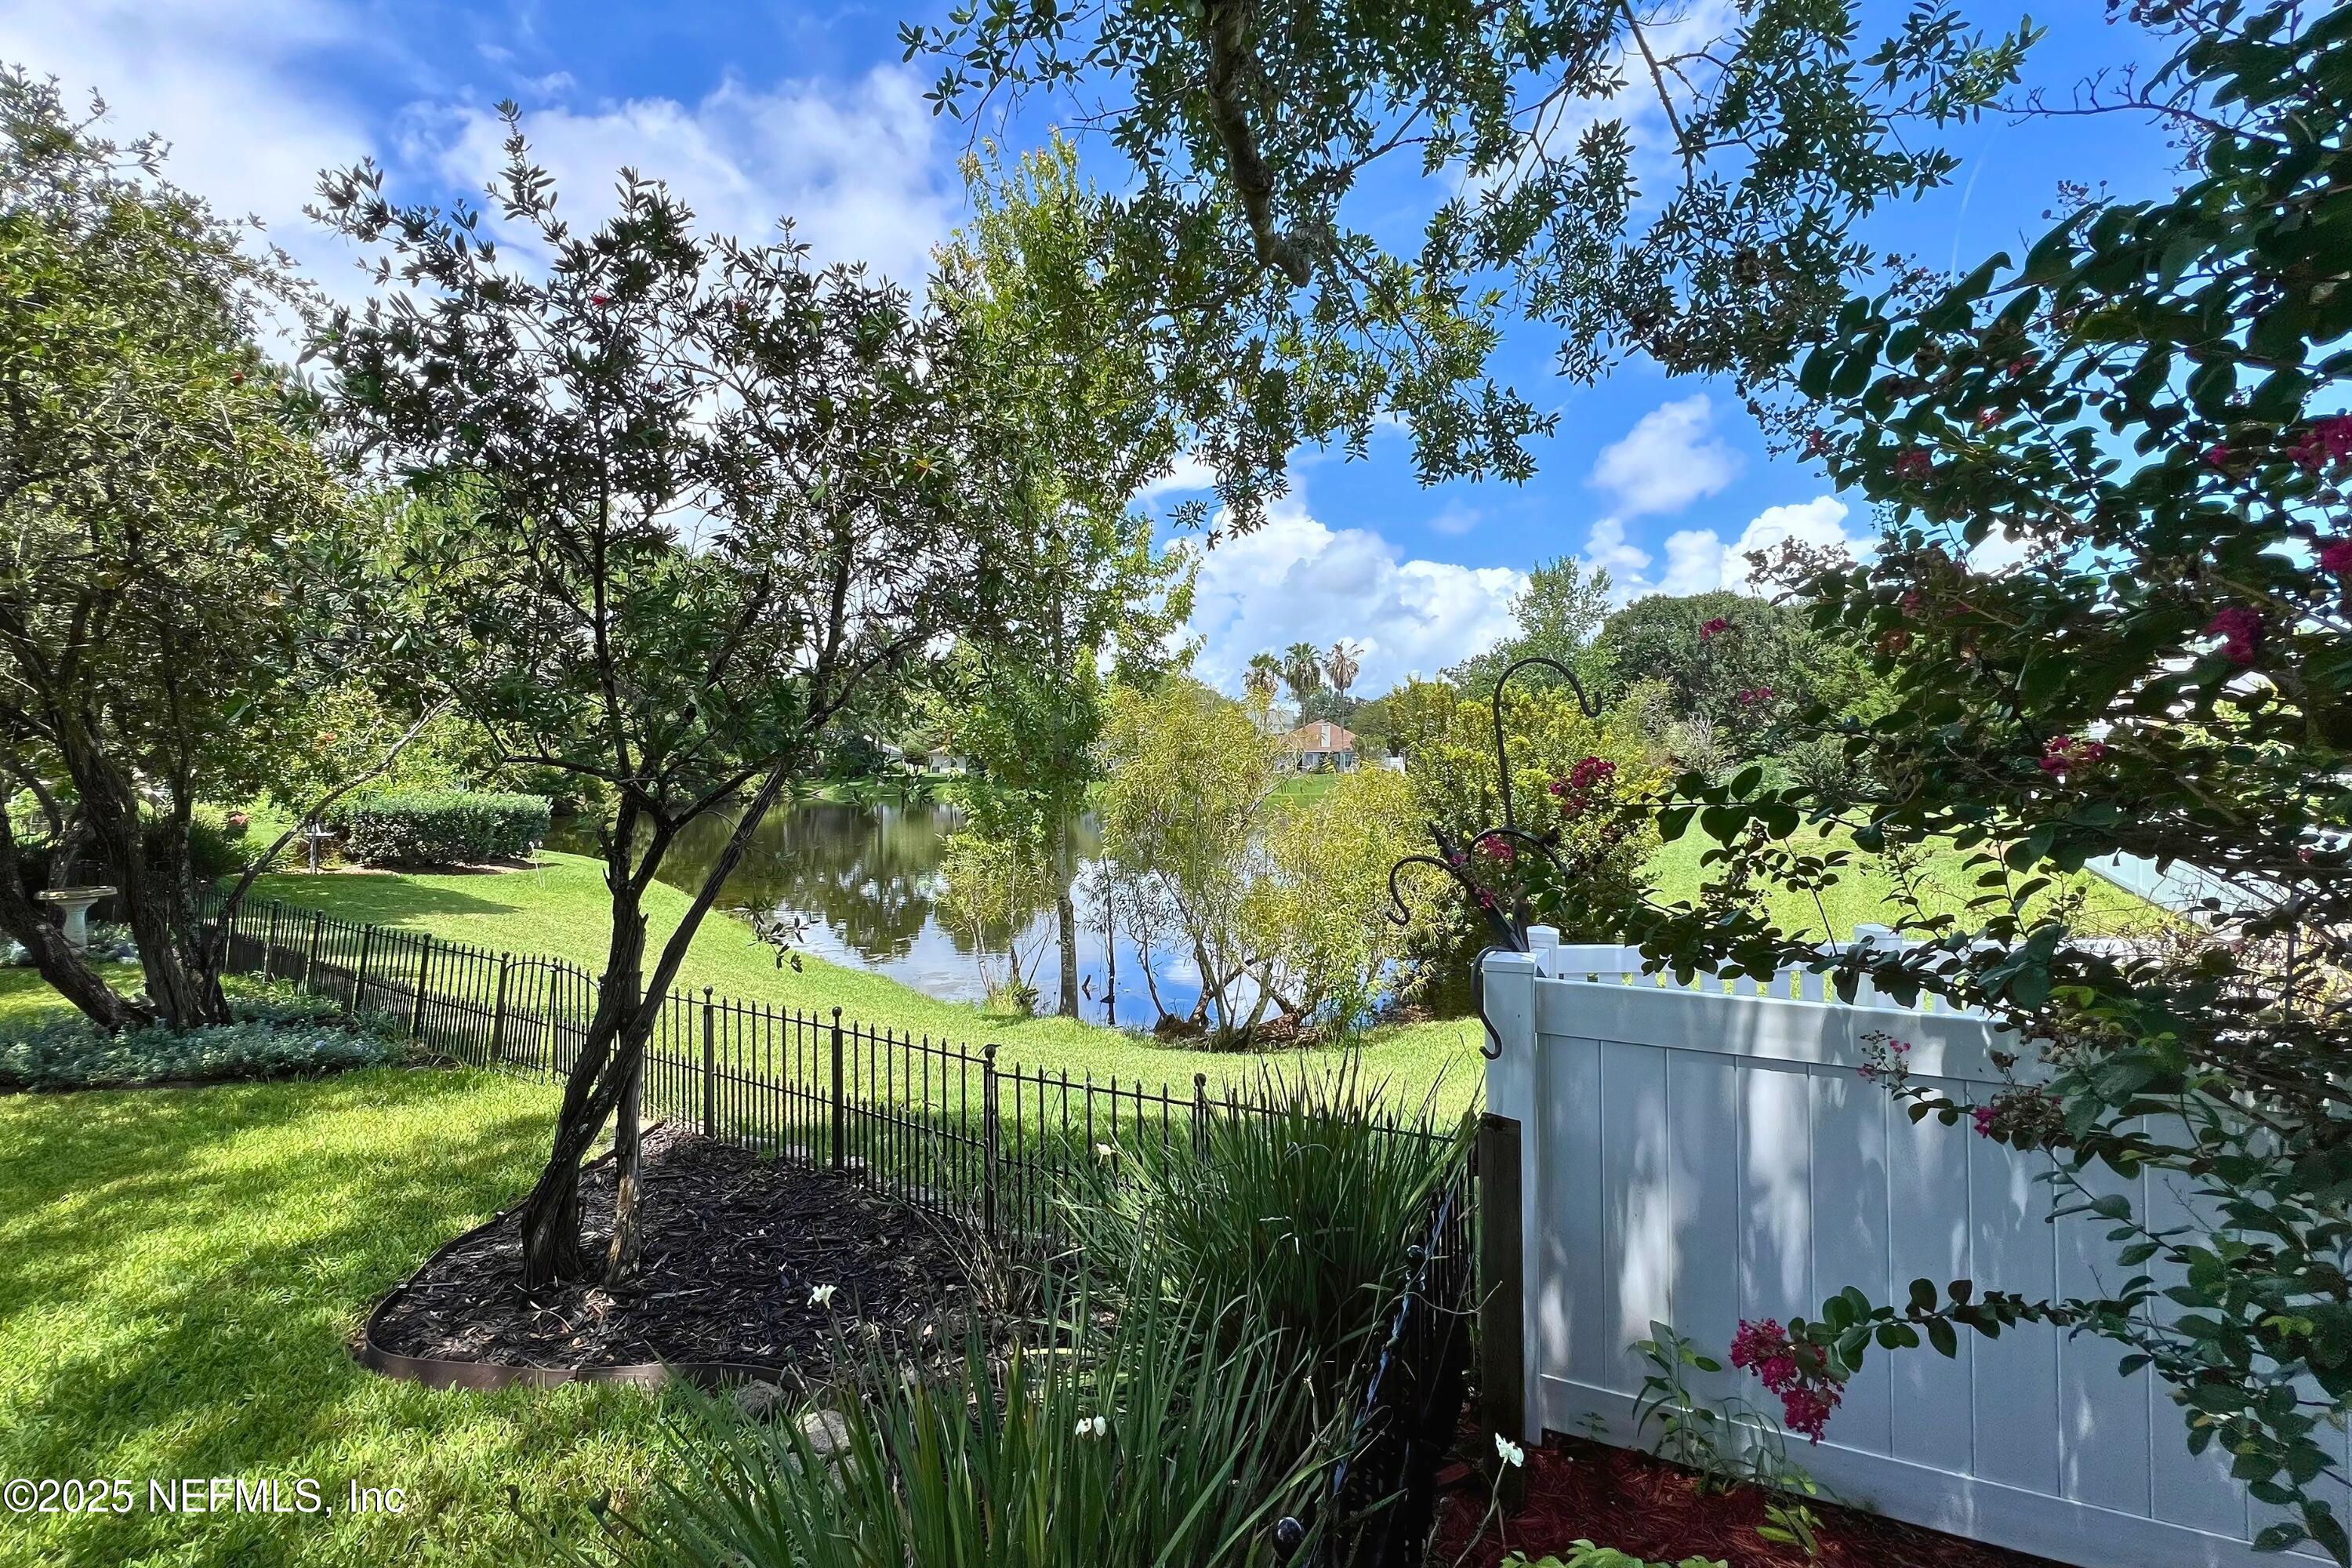
Recent Huge price reduction of $10,000 and a $10,000 incentive towards closing costs and prepaids with a reasonable offer. Welcome to your 4/2 dream home on a peaceful Cul-de sac in desirable San Pablo Creek neighborhood. Ideally located only 10 minutes from the beaches and Mayo Clinic. Step inside and notice the vaulted ceilings and an abundance of natural light. This home has a eat-in kitchen features a breakfast nook, breakfast bar, and pantry closet. This home is designated for both relaxation and entertaining with a formal dining and living room plus a family room to gather with friends and family. Fresh paint in the main living areas makes the space feel bright ...and inviting. The primary suite is complete with a large bedroom, walk in closets, and a private bath. Three additional bedrooms offer generous space with brand new-remote control ceiling fans. additional storage with two hall closets, pull-down attic stairs, and a full 8 ft workbench with pegboard wall in the garage Enjoy the outdoors year around on your 20x12 tiled, weather-protected covered patio with surround windows to relax and enjoy your favorite beverage and water view. The property is equipped with a sprinkler system, hurricane window covers, newer water heater, and a brand new garage door installed in Feb. 2025. Other items include: Water purification system in garage Partial fence backyard (owner has a gate not installed) Additional wood flooring for the one carpeted bedroom Sentricon system underground for termites (not used now) 2" blinds newly installed throughout All appliances will stay with home Lifetime warranty on enclosed screened-in patio water heater 2 yrs. old Pulled down ladder is easy access to lots of storage Shopping, restaurant, and schools near by

Co-listed By: NICHOLAS DAVID BROWER
Sold By: BETTER HOMES & GARDENS REAL ESTATE LIFESTYLES REALTY, CAMMIE J THOMAS
No upcoming open house dates. Check back later.
Bedrooms
- Total Bedrooms: 4
Bathrooms
- Full bathrooms: 2
Appliances
- Dishwasher
- Disposal
- Dryer
- Electric Cooktop
- Electric Oven
- Electric Range
- Electric Water Heater
- Refrigerator
- Washer
Architectural Style
- Ranch
- Traditional
Association
- Association Fee: $217
- Association Fee Frequency: Annually
Construction Materials
- Brick
- Vinyl Siding
Cooling
- Central Air
- Electric
Fencing
- Back Yard
- Wood
Flooring
- Carpet
- Tile
- Vinyl
- Wood
Heating
- Central
- Electric
Interior Features
- Breakfast Bar
- Breakfast Nook
- Ceiling Fan(s)
- Eat-in Kitchen
- Entrance Foyer
- Pantry
- Primary Bathroom - Tub with Shower
- Vaulted Ceiling(s)
- Walk-In Closet(s)
Levels
- One
Parking Features
- Attached
- Garage
- Garage Door Opener
Patio and Porch Features
- Covered
- Rear Porch
- Screened
Road Surface Type
- Asphalt
- Concrete
Roof
- Shingle
Sewer
- Public Sewer
Utilities
- Cable Available
- Electricity Connected
- Sewer Connected
- Water Connected
WaterSource
- Public

THE LEGENDS OF REAL ESTATE
MICHELE STEWART
NICHOLAS DAVID BROWER
Sold By:
BETTER HOMES & GARDENS REAL ESTATE LIFESTYLES REALTY
CAMMIE J THOMAS
Data Source: REAL MLS
MLS#: 2094718
Data Source Copyright: © 2026 REAL MLS All rights reserved.
This property was listed on 7/31/2025 and last updated as of 11/20/2025 4:00:34 PM. OSI IDX updated the data from REAL MLS on 11/6/2026 at 9:15 AM. This information is for your personal, non-commercial use and may not be used for any purpose other than to identify prospective properties you may be interested in purchasing. Display of MLS data is usually deemed reliable but is NOT guaranteed accurate by the MLS. Buyers are responsible for verifying the accuracy of all information and should investigate the data themselves or retain appropriate professionals. Information from sources other than the Listing Agent may have been included in the MLS data. Unless otherwise specified in writing, Broker/Agent has not and will not verify any information obtained from other sources. The Broker/Agent providing the information contained herein may or may not have been the Listing and/or Selling Agent.
Your Search Results
The Legends of Real Estate Listings
© 2026 The Legends of Real Estate
DMCA Notice | Terms & Services | Privacy Policy | Accessibility Statement
EQUAL HOUSING OPPORTUNITY


The Legends of Real Estate
1236 3rd Street South, Jacksonville Beach, FL 32250
Mobile: 904-349-8292
edstjames@gmail.com
