1556 Harrington Park Drive
Jacksonville, FL 32225
Sold
sold at $815,000
3
bedrooms
3
baths
2,608
sq ft
$316
price per sf
Single Family
property type
Off Market
time on site
1998
yr. built
0.38 acre
lot size
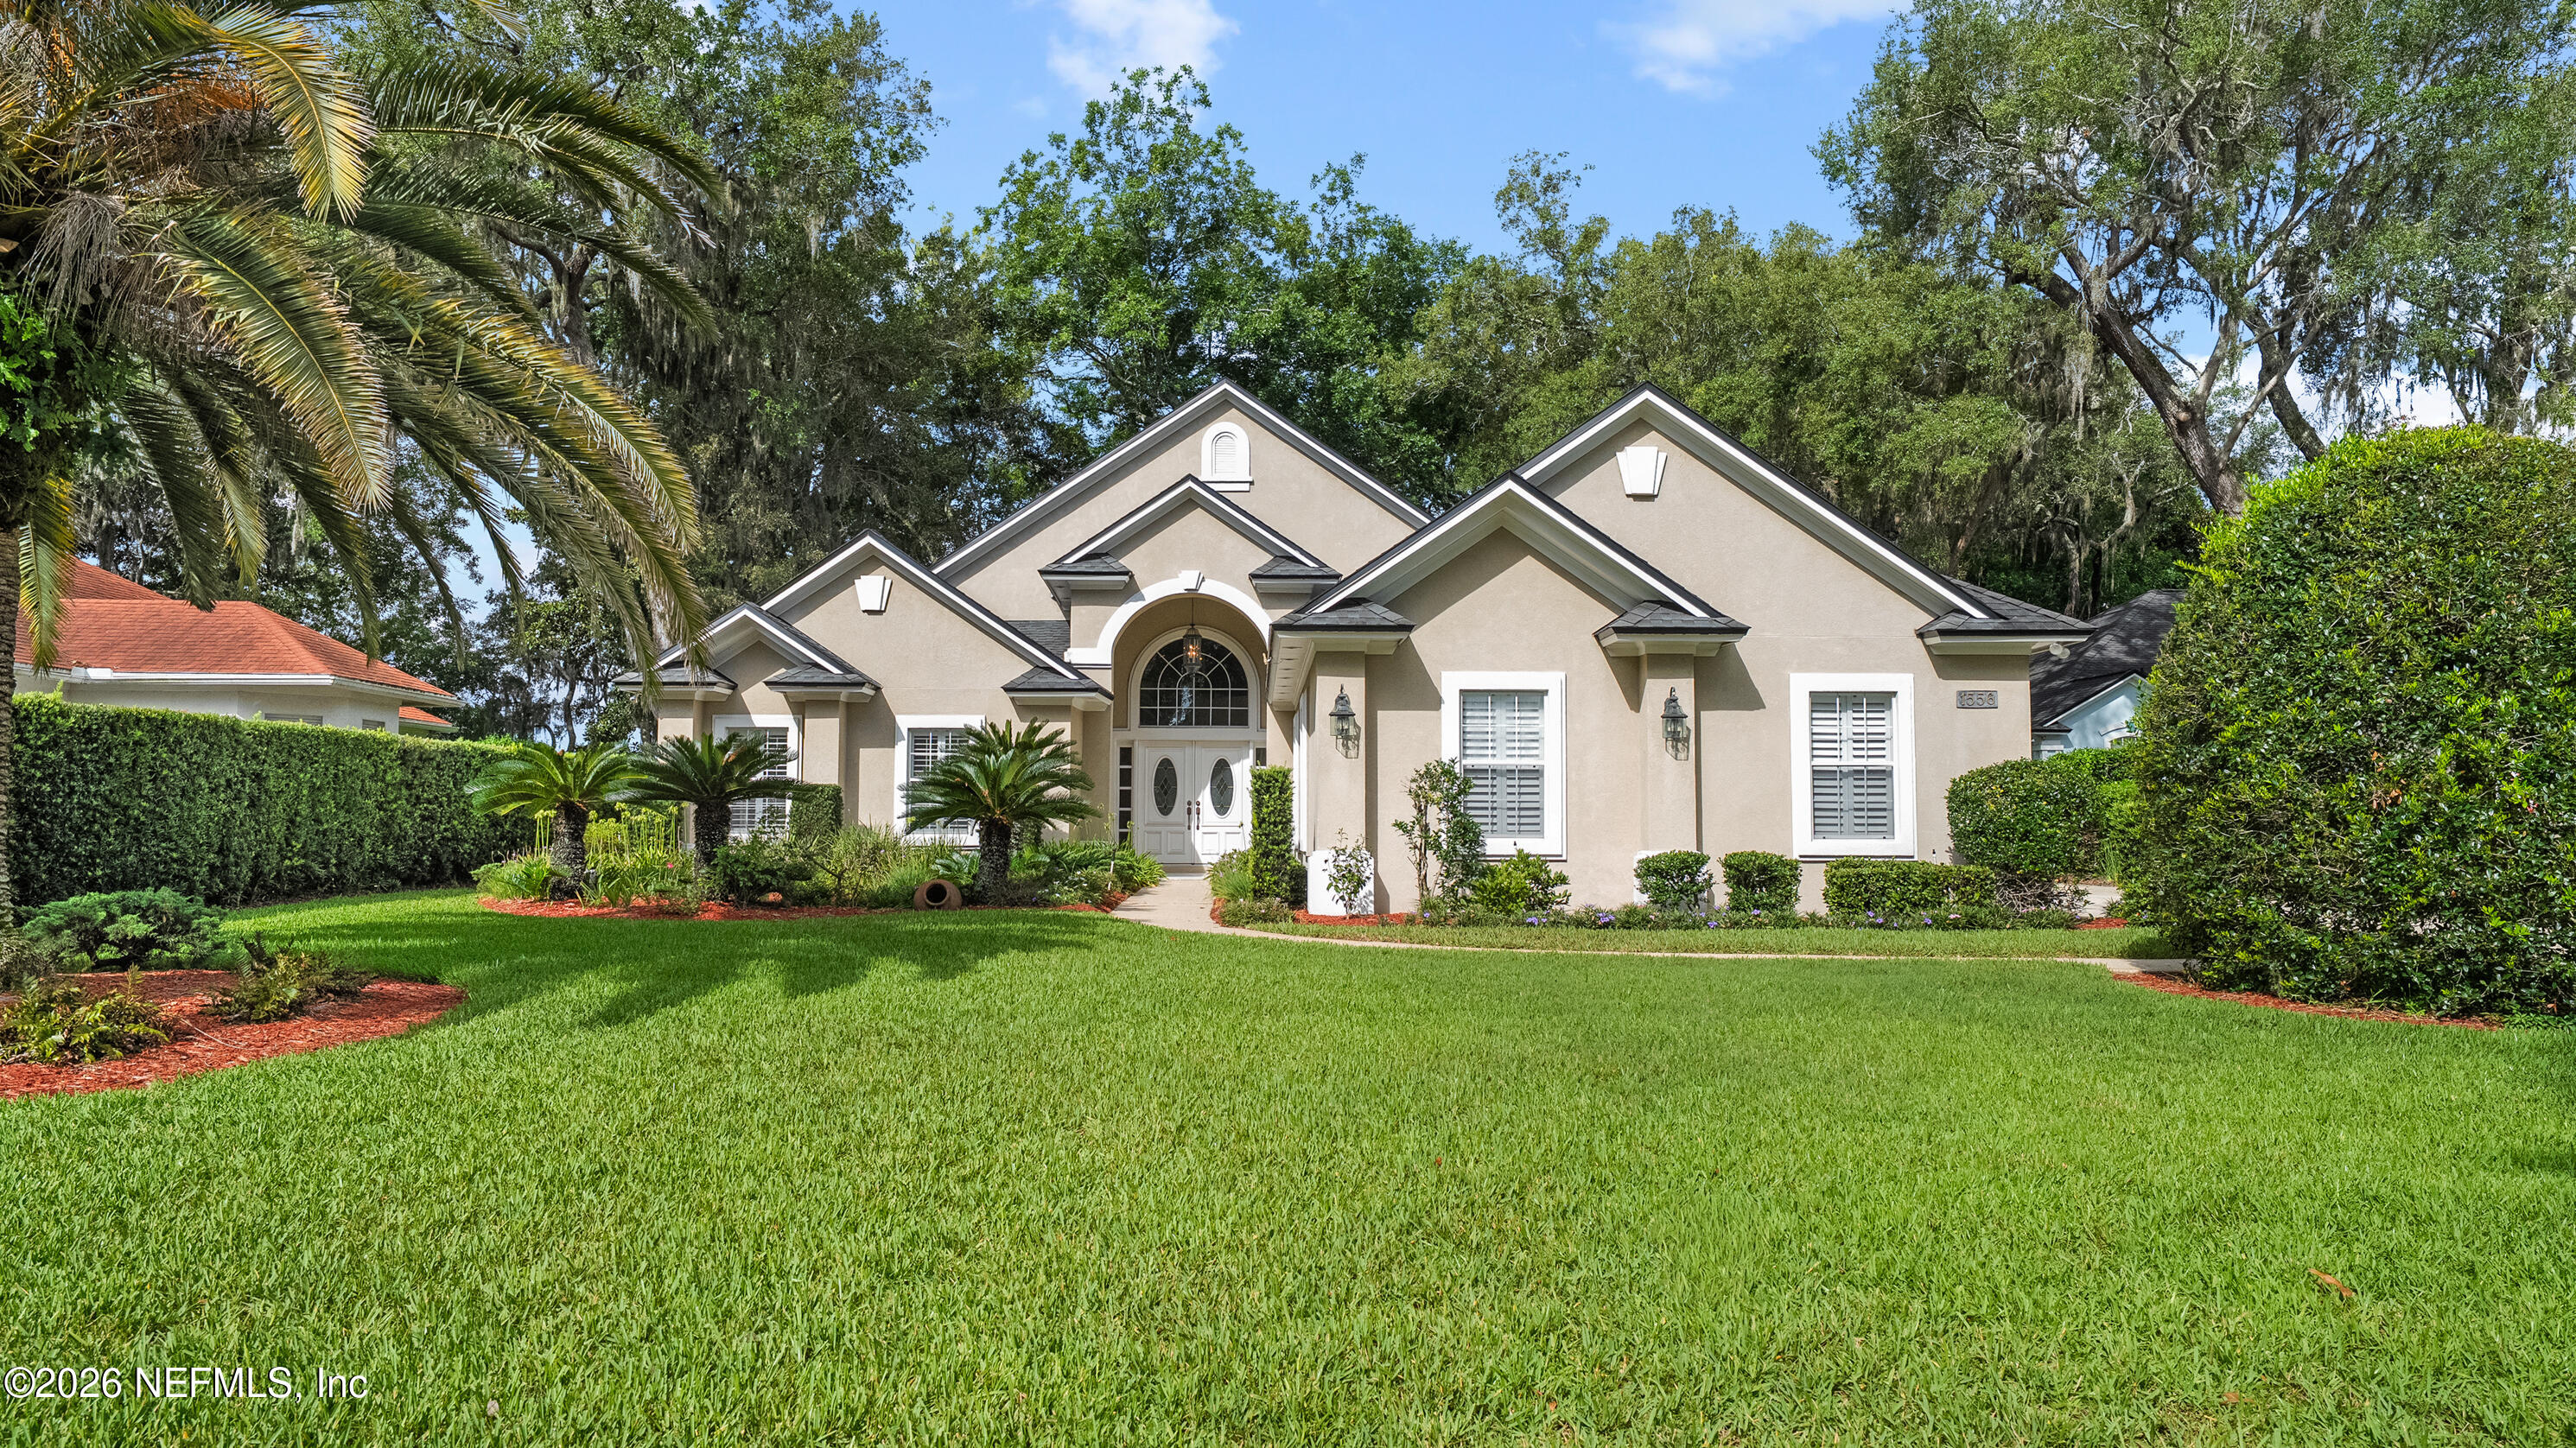
Experience spectacular marsh views and sunsets from this custom residence in Queen's Harbour Yacht & Country Club. Built in 1998, this thoughtfully designed one-story home offers 2,608 square feet with 3 bedrooms, 3 full baths, and an oversized three-car garage on an exceptional 130-foot-deep homesite overlooking scenic Greenfield Creek. A traditional exterior opens to a an open floor plan featuring soaring ceilings, expansive entertaining spaces, and immediate sightlines to the breathtaking marsh beyond. The spacious living and dining areas are designed to capture the natural beauty outside, where panoramic tidal marsh vistas, majestic live oaks, native wildlife, and... ever-changing sunsets create a spectacular backdrop throughout the year.The covered rear patio provides the perfect setting to relax while enjoying the peaceful surroundings or to create your own outdoor retreat overlooking the picturesque landscape. The deep backyard offers privacy, mature oak trees, and endless opportunities to design a truly exceptional outdoor living environment.The private owner's suite is ideally positioned along the rear of the home, offering tranquil marsh views to greet each morning. Two additional bedrooms are thoughtfully separated on opposite sides of the residence, each with convenient access to a full bath, providing privacy and flexibility for family or guests. Located within the prestigious gated community of Q.H.Y.C.C.

Co-listed By: ALEX RANDALL
Sold By: THE LEGENDS OF REAL ESTATE, SHARON MILLS
No upcoming open house dates. Check back later.
Bedrooms
- Total Bedrooms: 3
Bathrooms
- Full bathrooms: 3
Appliances
- Dishwasher
- Dryer
- Electric Cooktop
- Electric Oven
- Electric Water Heater
- Microwave
- Refrigerator
- Washer
Architectural Style
- Traditional
Association
- Association Fee: $913
- Association Fee Frequency: Quarterly
Association Amenities
- Pool
- Basketball Court
- Boat Slip
- Children's Pool
- Clubhouse
- Fitness Center
- Gated
- Golf Course
- Management- On Site
- Marina
- Pickleball
- Playground
- Tennis Court(s)
Community Features
- Sidewalks
- Gated
Construction Materials
- Frame
- Stucco
Cooling
- Central Air
- Electric
Fireplace Features
- Gas
Flooring
- Carpet
- Tile
Heating
- Central
- Electric
Interior Features
- Ceiling Fan(s)
- Central Vacuum
- His and Hers Closets
- Kitchen Island
- Pantry
- Primary Bathroom -Tub with Separate Shower
- Walk-In Closet(s)
Laundry Features
- Sink
Levels
- One
Parking Features
- Garage
Road Frontage Type
- Private Road
Road Surface Type
- Asphalt
Roof
- Shingle
Sewer
- Public Sewer
Utilities
- Cable Available
- Electricity Connected
- Sewer Connected
- Water Connected
View
- Creek/Stream
Waterfront Features
- Marsh
WaterSource
- Public

ONE SOTHEBY'S INTERNATIONAL REALTY
PAULA GIBSON
ALEX RANDALL
Sold By:
THE LEGENDS OF REAL ESTATE
SHARON MILLS
Data Source: REAL MLS
MLS#: 2153911
Data Source Copyright: © 2026 REAL MLS All rights reserved.
This property was listed on 7/6/2026 and last updated as of 8/14/2026 8:47:49 PM. OSI IDX updated the data from REAL MLS on 11/6/2026 at 6:59 PM. This information is for your personal, non-commercial use and may not be used for any purpose other than to identify prospective properties you may be interested in purchasing. Display of MLS data is usually deemed reliable but is NOT guaranteed accurate by the MLS. Buyers are responsible for verifying the accuracy of all information and should investigate the data themselves or retain appropriate professionals. Information from sources other than the Listing Agent may have been included in the MLS data. Unless otherwise specified in writing, Broker/Agent has not and will not verify any information obtained from other sources. The Broker/Agent providing the information contained herein may or may not have been the Listing and/or Selling Agent.
Your Search Results
The Legends of Real Estate Listings
© 2026 The Legends of Real Estate
DMCA Notice | Terms & Services | Privacy Policy | Accessibility Statement
EQUAL HOUSING OPPORTUNITY


The Legends of Real Estate
1236 3rd Street South, Jacksonville Beach, FL 32250
Mobile: 904-349-8292
edstjames@gmail.com
